2802 13th Street SW, Lehigh Acres, FL 33976
- $399,900
- 4
- BD
- 3
- BA
- 2,471
- SqFt




- List Price
- $399,900
- Status
- ACTIVE
- Days on Market
- 2
- MLS#
- 2026037415
- Subtype
- Residential
- Style
- Florida, Ranch, One Story
- Architectural Style
- Florida, Ranch, One Story
- Year Built
- 2027
- Bedrooms
- 4
- Bathrooms
- 3
- Full Baths
- 3
- Living Area
- 2,471
- Acres
- 0.25
- Subdivision
- Lehigh Acres
- Neighborhood
- Lehigh Acres
- MLS Area Major
- LA04 - Southwest Lehigh Acres
Property Description
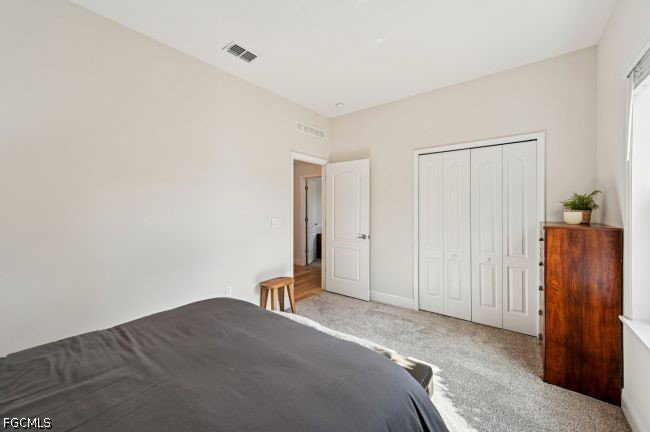
Fall in love with The Sierra, a beautifully appointed home where impressive scale, refined finishes, and thoughtful design come together on a spacious lot in Lehigh Acres. A striking first impression begins in the Foyer, where 9’4” flat ceilings, ceramic tile flooring throughout the entire home, and an open-concept design create a bright, polished sense of space from the moment you enter. The Foyer opens to a Formal Dining Room and Private Den with double French doors, creating beautifully defined spaces for dining, work, or relaxation. At the heart of the home, the expansive Great Room takes center stage with enhanced flush-mount lighting and abundant natural light, creating an inviting setting with generous room to spread out. The chef-inspired Kitchen flows seamlessly into the living space and features quartz countertops, soft-close cabinets, a large island, stainless steel appliances, and a spacious pantry. Adjacent to the Kitchen, the Casual Dining area provides a natural extension of the main living space, while the open layout keeps the entire area connected. Beyond the Great Room, the covered Lanai extends the living space outdoors, creating a comfortable setting for morning coffee, evening relaxation, and entertaining beneath the Florida sky. Privately positioned at the rear of the home, the spacious Primary Suite provides a peaceful retreat with multiple closets and a Deluxe Bath featuring soft-close cabinets, quartz countertops, and a tiled shower surround with glass enclosure. Three generously sized Secondary Bedrooms are positioned on the opposite side of the home for excellent separation and flexibility. One Secondary Bedroom includes an En-Suite Bath with a tiled shower and enclosure, adding convenience and privacy for guests or multigenerational living. Thoughtful construction and design details continue throughout the home, including insulated windows, architectural shingles, and irrigated landscaping. Smart home technology adds modern functionality with a Ring Video Doorbell, Smart Thermostat, Keyless Entry Smart Door Lock, and Deako Smart Switches throughout. The oversized three-car garage provides abundant room for vehicles, storage, or a workshop. Lehigh Acres adds another dimension to the Sierra with 175 miles of freshwater canals, 16 lakes, and numerous nature preserves creating a scenic backdrop for fishing, hiking, and bird-watching. The thriving Southwest Florida community also features a growing selection of local shopping, medical offices, diverse dining options, and popular food trucks, with downtown Fort Myers and Gulf Coast beaches part of the surrounding area. With no HOA or CDD fees, the Sierra combines impressive indoor and outdoor spaces, elevated finishes, modern technology, and a spacious setting. A full builder warranty adds lasting value to this distinctive home. Schedule your private tour today. We can’t wait to welcome you home!
Additional Information
- Amenities
- None
- Interior Features
- Breakfast Bar, Bedroom on Main Level, Separate/Formal Dining Room, Dual Sinks, Entrance Foyer, Eat-in Kitchen, High Ceilings, Kitchen Island, Pantry, Shower Only, Separate Shower, Walk-In Pantry, Walk-In Closet(s), Split Bedrooms
- Exterior Features
- Patio
- Taxes
- $427
- Property Description
- Florida, Ranch, One Story
- Zoning
- RS-1
- Flooring
- Tile
- Appliances
- Dishwasher, Disposal, Microwave, Range
- Heating
- Central, Electric
- Air Conditioning
- Central Air, Electric
- Exterior Construction
- Block, Concrete, Stucco
- Stories
- 1
- Roof
- Shingle
- Parking Features
- Attached, Driveway, Garage, Paved, Two Spaces, Garage Door Opener
- Garage Spaces
- 3
- Elementary School
- SUNSHINE ELEMENTARY
- Middle School
- VARSITY LAKES MIDDLE
- High School
- LEHIGH SENIOR HIGH
Listing Courtesy of New Home Star Florida LLC