3651 Kent Drive, Naples, FL 34112
- $497,000
- 3
- BD
- 2
- BA
- 1,665
- SqFt






- List Price
- $497,000
- Status
- ACTIVE
- Days on Market
- 0
- MLS#
- 226031151
- Subtype
- Residential
- Style
- Ranch, One Story
- Architectural Style
- Ranch, One Story
- Year Built
- 1990
- Bedrooms
- 3
- Bathrooms
- 2
- Full Baths
- 2
- Living Area
- 1,665
- Acres
- 0.13
- Subdivision
- Queens Park At Lago Verde
- Neighborhood
- Queens Park
- MLS Area Major
- NA18 - N/O Rattlesnake to Davis
Property Description
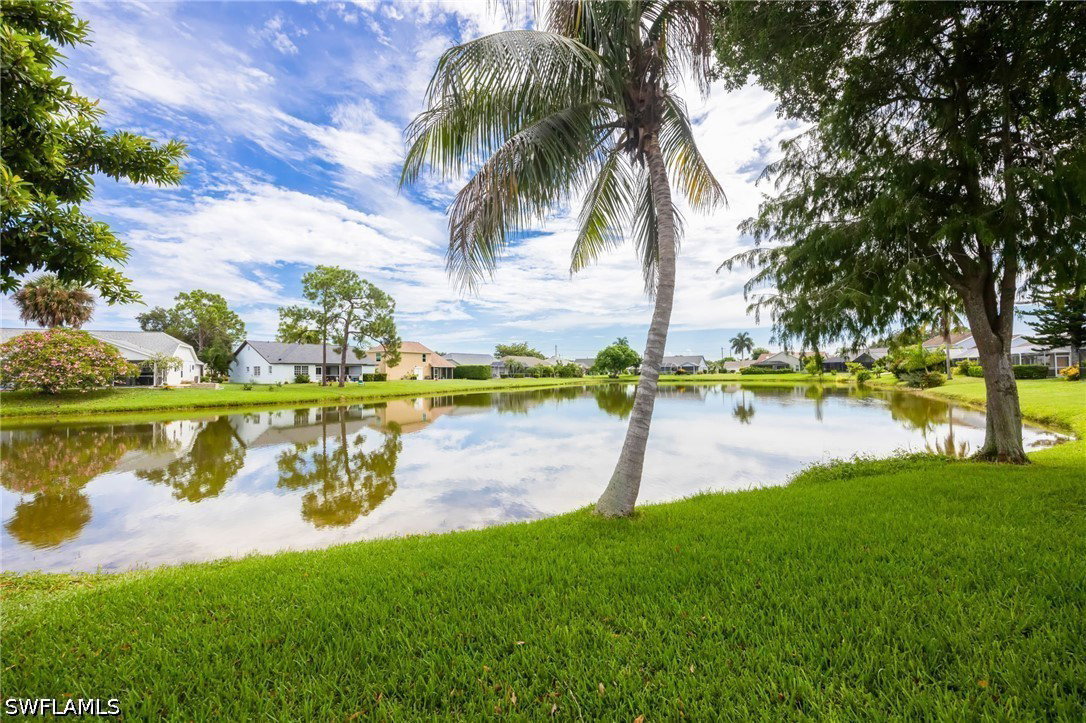
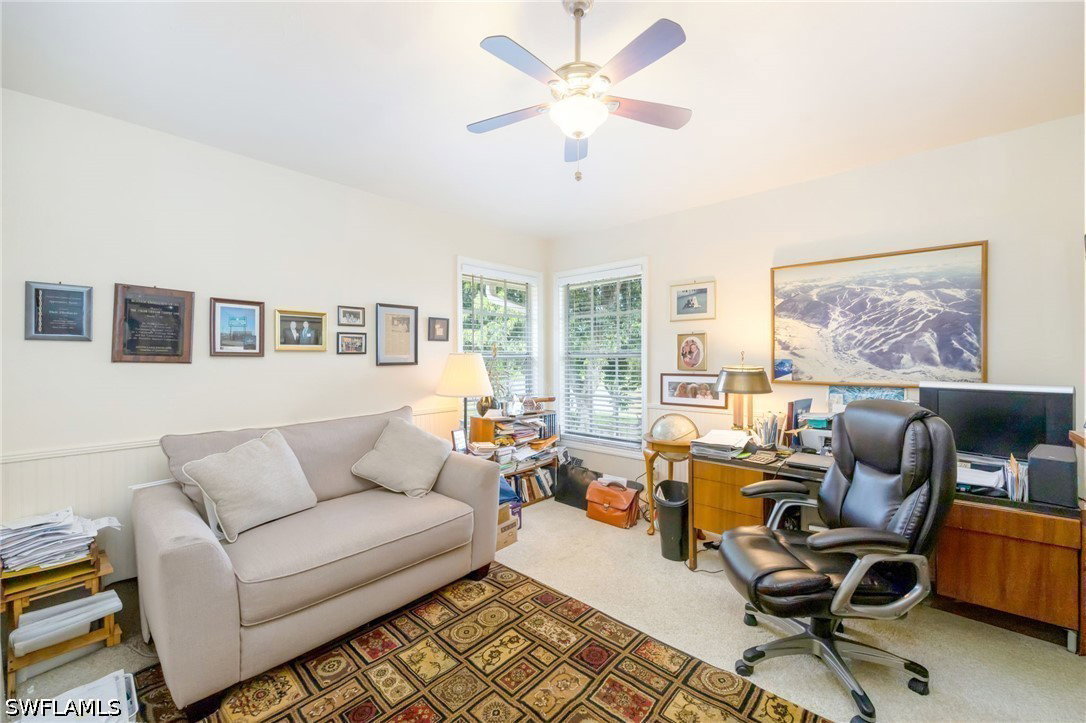
One or more photo(s) has been virtually staged, AI generated or rendered. An exceptional value for peaceful lake views and waterfront living in this 3-bedroom, 2-bath lakefront home in Naples’ desirable Queen’s Lake community. Offering 1,665 living sqft, an open floor plan and a 2-car garage, the home is designed for easy indoor-outdoor living. Multiple sliding glass doors open to the screened lanai, where beautiful lake views are paired with a surprisingly private lanai setting. This is more than a water view, take advantage of multiple interconnected lakes & bays to explore while you enjoy catch-and-release fishing and opportunities for kayaking, paddle boating and other approved nonmotorized for waterfront & lake recreation. A/C replaced in 2022, roof approximately 11 years old and manual hurricane shutters included. Enjoy an exceptionally low HOA fee of only $337 per year. Qualified buyers may also have the opportunity to assume the seller’s existing VA mortgage at 3.75%, subject to lender approval.
Additional Information
- Amenities
- None
- Interior Features
- Dual Sinks, Family/Dining Room, Living/Dining Room, Shower Only, Separate Shower, Cable TV, Walk-In Closet(s)
- Exterior Features
- Privacy Wall, Shutters Manual
- Taxes
- $2,427
- HOA Fee
- $337
- Property Description
- Ranch, One Story
- Flooring
- Carpet, Tile
- Appliances
- Dryer, Dishwasher, Freezer, Disposal, Microwave, Refrigerator, Washer
- Heating
- Central, Electric
- Air Conditioning
- Central Air, Ceiling Fan(s), Electric
- Exterior Construction
- Stucco, Wood Frame
- Stories
- 1
- Roof
- Shingle
- Parking Features
- Attached, Driveway, Garage, Paved, Garage Door Opener
- Garage Spaces
- 2
- View
- Lake
Listing Courtesy of John R Wood Properties