575 Summit Avenue S, Lehigh Acres, FL 33974
- $405,900
- 4
- BD
- 3
- BA
- 1,854
- SqFt





- List Price
- $405,900
- Status
- ACTIVE
- Days on Market
- 0
- MLS#
- 2026036718
- Subtype
- Residential
- Style
- Contemporary
- Architectural Style
- Contemporary
- New Construction
- Yes
- Year Built
- 2024
- Bedrooms
- 4
- Bathrooms
- 3
- Full Baths
- 3
- Living Area
- 1,854
- Acres
- 0.30
- Subdivision
- Lehigh Acres
- Neighborhood
- Lehigh Acres
- MLS Area Major
- LA08 - Southeast Lehigh Acres
Property Description
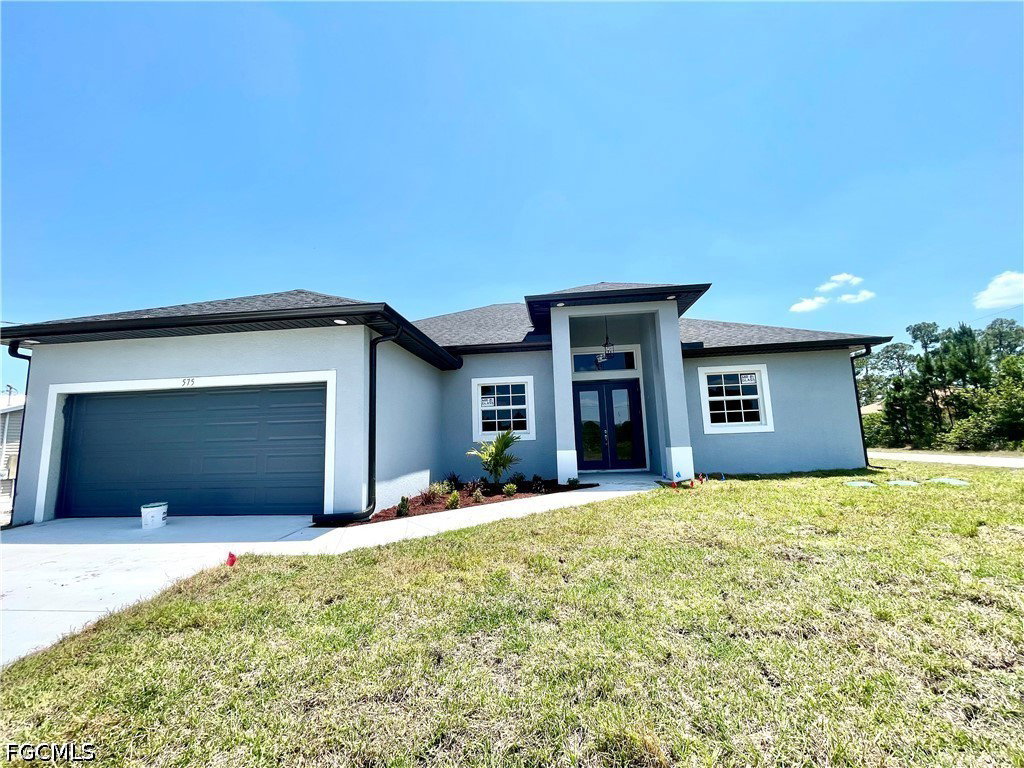
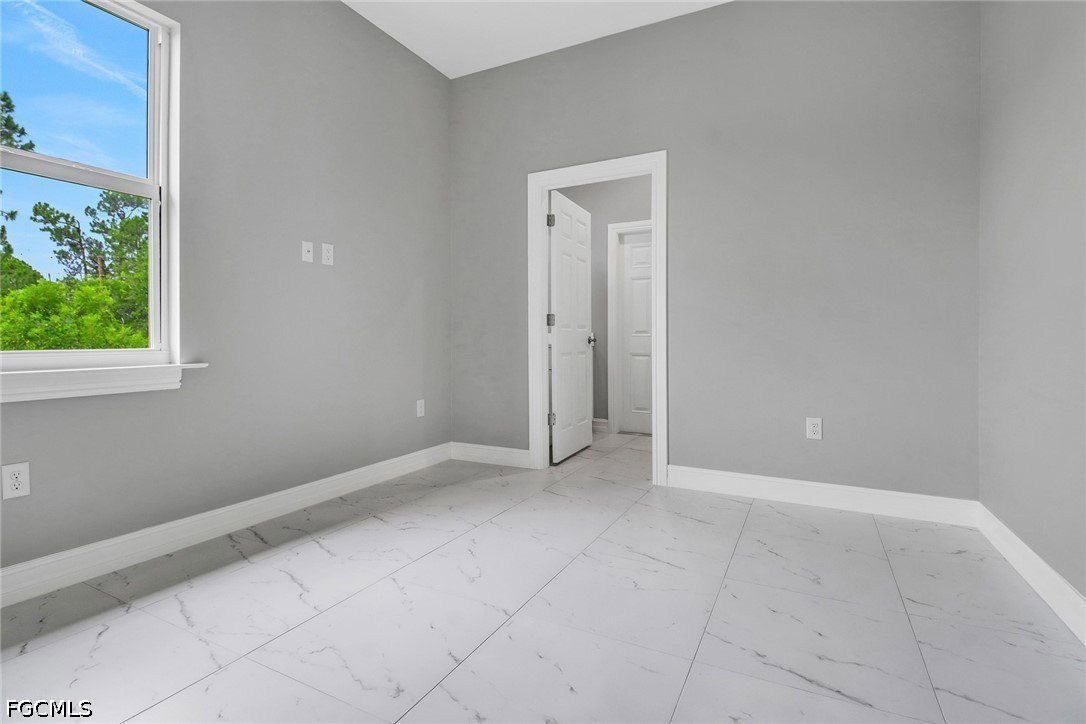
Beautiful and Exclusive New Construction Home!!! This 4 Bed /3Bath with TWO MASTER is set perfectly, with truly exceptional custom upgrades throughout. This gorgeous Conner lot home offers all the ambiance of luxury, offering trey ceilings on 1854 Living area, impact doors & windows , Custom kitchen and bathroom cabinets with granite with an extravagant kitchen island , Reverse Osmosis under Kitchen sink, plenty of closet space and shelving, Stainless steel appliances with hood , cooktop and wall oven on kitchen plus a completed water and electrical services for the outside Kitchen ,There is 24'' tile throughout included the entry and lanai , 8"interior doors LED lights, throughout the home, two-car garage , this great type of home is located on great area with Irrigation system, Outdoor kitchen. More quality in shown its details, close to schools and shopping. New contemporary design will give you the best of Florida living.
Additional Information
- Amenities
- None
- Interior Features
- Tray Ceiling(s), Separate/Formal Dining Room, Dual Sinks, Entrance Foyer, Eat-in Kitchen, French Door(s)/Atrium Door(s), Kitchen Island, Pantry, Shower Only, Separate Shower, Split Bedrooms
- Exterior Features
- Security/High Impact Doors, Sprinkler/Irrigation, Room For Pool
- Taxes
- $326
- Property Description
- Contemporary
- Zoning
- RS-1
- Flooring
- Tile
- Appliances
- Dishwasher, Electric Cooktop, Refrigerator
- Heating
- Central, Electric
- Air Conditioning
- Central Air, Electric
- Exterior Construction
- Block, Concrete, Stucco
- Roof
- Shingle
- Parking Features
- Attached, Garage
- Garage Spaces
- 2
- View
- Trees/Woods
Listing Courtesy of Kingdom Realty Services LLC