Share this with your friends


+1(614)983-3277
Coldwell Banker Realty
8986 Redonda Drive, Naples, FL 34114
- $1,425,000
- 4
- BD
- 4
- BA
- 2,561
- SqFt




- List Price
- $1,425,000
- Status
- ACTIVE
- Days on Market
- 53
- MLS#
- 226029326
- Subtype
- Residential
- Style
- Ranch, One Story
- Architectural Style
- Ranch, One Story
- Year Built
- 2021
- Bedrooms
- 4
- Bathrooms
- 4
- Full Baths
- 3
- Half Baths
- 1
- Living Area
- 2,561
- Acres
- 0.30
- Subdivision
- Azure At Hacienda Lakes
- Neighborhood
- Hacienda Lakes
- MLS Area Major
- NA37 - East Collier S/O 75 E/O 9
Property Description
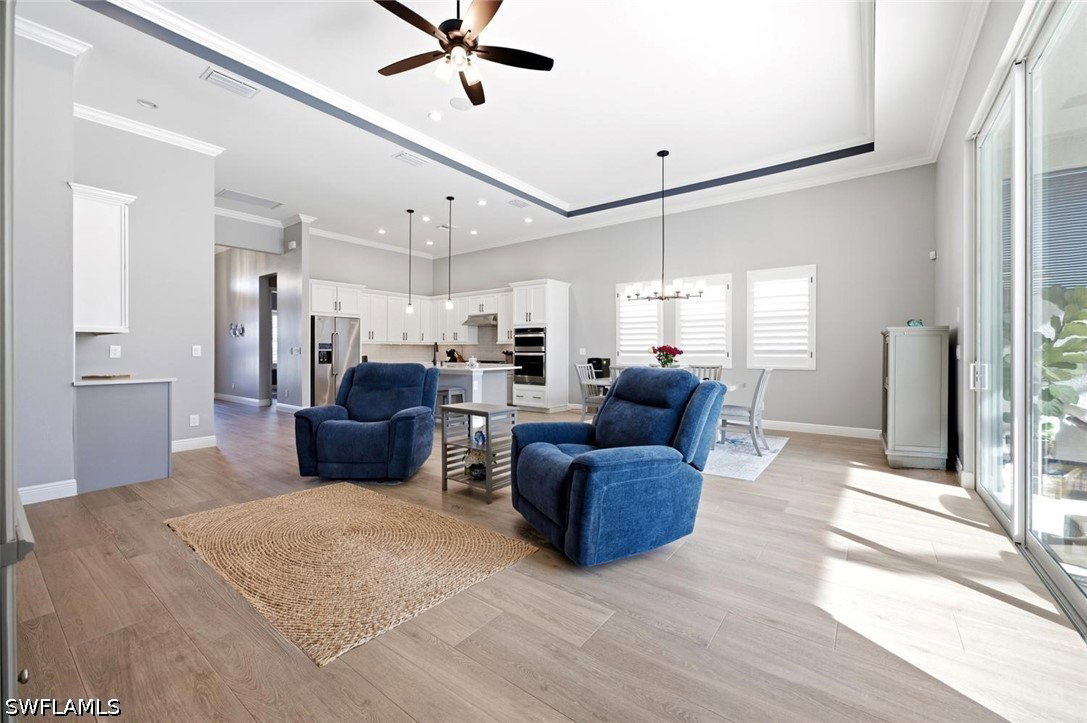
SPECTACULAR TOLL BROTHERS ESTATE HOME – OFFERED TURNKEY! Exceptional 2021-built Piper model in the highly desirable Heritage Collection at Azure at Hacienda Lakes. Situated on a spectacular .30-acre corner lot—the largest lot in the collection—this beautifully appointed residence combines sophisticated design, extensive upgrades and exceptional indoor/outdoor living. The thoughtfully designed floor plan offers 4 bedrooms or 3 bedrooms plus office, 3½ baths and a three-car air-conditioned garage. Quality construction features include impact windows and doors, radiant-barrier roof insulation, masonry core foam-fill insulation, whole-home ceiling fans, wood-look tile flooring, upgraded cabinetry with soft-close features, quartz countertops, custom lighting and numerous designer finishes throughout. The impressive designer kitchen features an oversized island with integrated wine and beverage coolers, upgraded gas cooktop and appliances, custom cabinetry, designer pendant lighting, under-cabinet LED lighting and a walk-in pantry. The spacious great room is designed for entertaining, featuring custom cabinetry, beverage center and an impressive indoor/outdoor flow. The luxurious primary suite offers a spa-inspired bath with floor-to-ceiling tiled shower, frameless glass enclosure, upgraded cabinetry, quartz countertops and custom designer finishes. Two additional spacious guest suites feature walk-in closets and en-suite baths. Step outside to your private resort-style pool and spa, complete with custom heated saltwater pool and spa, integrated water features, waterfalls, LED color-changing pool lighting, upgraded paver decking, custom screen enclosure and outdoor entertaining areas. The oversized three-car garage is air-conditioned and includes epoxy flooring and extensive storage. Additional features include integrated Sonos audio, energy-efficient construction and a gas line for a future outdoor kitchen and/or generator. Meticulously maintained and just five years old, this exceptional residence offers the opportunity to enjoy the Toll Brothers lifestyle without waiting to build. Offered turnkey and ready to enjoy!
Additional Information
- Amenities
- Billiard Room, Billiards, Clubhouse, Fitness Center, Hobby Room, Library, Barbecue, Picnic Area, Pickleball, Pool, Spa/Hot Tub, Sidewalks, Tennis Court(s)
- Interior Features
- Built-in Features, Bedroom on Main Level, Tray Ceiling(s), Coffered Ceiling(s), Dual Sinks, Eat-in Kitchen, Kitchen Island, Living/Dining Room, Multiple Shower Heads, Pantry, Shower Only, Separate Shower, Cable TV, Walk-In Pantry, Bar, Walk-In Closet(s), Window Treatments, Home Office
- Exterior Features
- Security/High Impact Doors, Sprinkler/Irrigation, Shutters Electric
- Taxes
- $12,587
- HOA Fee
- $1,700
- Property Description
- Ranch, One Story
- Flooring
- Tile
- Appliances
- Double Oven, Dryer, Dishwasher, Gas Cooktop, Disposal, Microwave
- Heating
- Central, Electric
- Air Conditioning
- Central Air, Ceiling Fan(s), Electric, Gas
- Exterior Construction
- Block, Concrete, Stucco
- Stories
- 1
- Roof
- Tile
- Pool
- Yes
- Pool Type
- Concrete, Gas Heat, Heated, In Ground, Pool Equipment, Salt Water, Community
- Parking Features
- Attached, Deeded, Driveway, Garage, Paved, Two Spaces, Garage Door Opener
- Garage Spaces
- 2
- View
- Landscaped
Courtesy of Downing Frye Realty Inc.