4240 62nd Avenue NE, Naples, FL 34120
- $479,000
- 3
- BD
- 2
- BA
- 1,478
- SqFt




- List Price
- $479,000
- Status
- ACTIVE
- Days on Market
- 2
- MLS#
- 226030483
- Subtype
- Residential
- Style
- Ranch, One Story
- Architectural Style
- Ranch, One Story
- Year Built
- 2020
- Bedrooms
- 3
- Bathrooms
- 2
- Full Baths
- 2
- Living Area
- 1,478
- Acres
- 2.27
- Subdivision
- Golden Gate Estates
- Neighborhood
- Golden Gate Estates
- MLS Area Major
- NA44 - GGE 14,16-18,23-25,49,50,67-78
Property Description
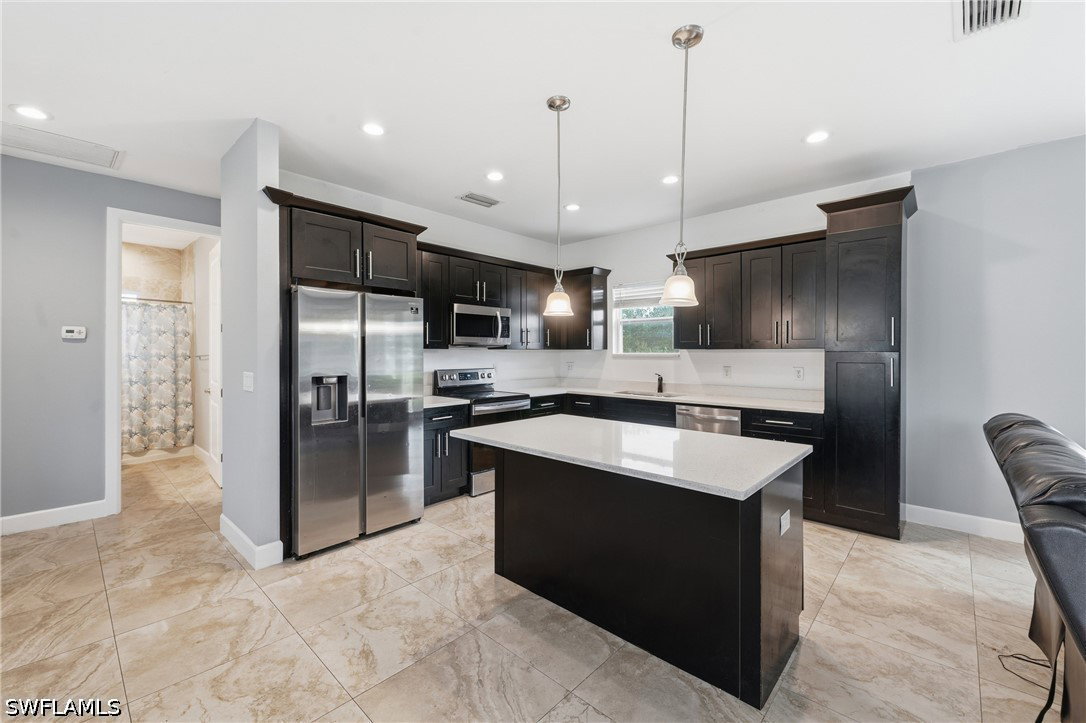
We welcome you to this well appointed three bedroom plus den, 2 bath single-family home of Golden Gate Estates with 2.27 acres of property! For the discerning clientele seeking privacy and quiet, first impressions of curb appeal point to the long driveway from the street to the house with plentiful parking for whatever toys you may have. Everything in this property from the AC, hot water heater, roof, impact resistant doors & windows are all 6 years young. Greetings from the French door entryway lead you into the foyer area with the dining area to the left and living area straight ahead. The kitchen is beautifully done with center island, stainless steel appliances, quartzite counters, and seamless flow to the living area and out to the open lanai. The open lanai is great for entertaining any event and is waiting for your vision of an outdoor oasis. The primary bedroom is large with double vanity, walk-in closet, and plentiful natural light. The den is your opportunity for an added living area or home office! The two remaining guest bedrooms will please your out of town guests with plentiful room, natural light, and double closets! Peace of mind is enhanced with laundry in your 2 car garage, tile flooring throughout, impact resistant doors & windows, and close proximity to great A+ rated schools! This area of Golden Gate Estates is growing with commercial shopping and dining options closer than ever before!
Additional Information
- Amenities
- None
- Interior Features
- Breakfast Bar, Dual Sinks, Entrance Foyer, French Door(s)/Atrium Door(s), High Ceilings, Kitchen Island, Living/Dining Room, Main Level Primary, Pantry, Shower Only, Separate Shower, Cable TV, Walk-In Closet(s), Window Treatments, Split Bedrooms
- Exterior Features
- Security/High Impact Doors, Sprinkler/Irrigation, Patio, Room For Pool
- Taxes
- $3,414
- Property Description
- Ranch, One Story
- Flooring
- Tile
- Appliances
- Dryer, Dishwasher, Freezer, Microwave, Range, Refrigerator, Washer
- Heating
- Central, Electric
- Air Conditioning
- Central Air, Electric
- Exterior Construction
- Block, Concrete, Stucco
- Stories
- 1
- Roof
- Shingle
- Parking Features
- Attached, Covered, Driveway, Garage, Paved, Garage Door Opener
- Garage Spaces
- 2
- Elementary School
- ESTATES ELEMENTARY
- Middle School
- CORKSCREW MIDDLE
- High School
- PALMETTO RIDGE HIGH
- View
- Landscaped, Partial Buildings
Listing Courtesy of John R Wood Properties