812 SW 11th Court, Cape Coral, FL 33991
- $685,000
- 5
- BD
- 5
- BA
- 3,957
- SqFt




- List Price
- $685,000
- Status
- ACTIVE
- Days on Market
- 1
- MLS#
- 2026036314
- Subtype
- Residential
- Style
- Two Story
- Architectural Style
- Two Story
- Year Built
- 2018
- Bedrooms
- 5
- Bathrooms
- 5
- Full Baths
- 4
- Half Baths
- 1
- Living Area
- 3,957
- Acres
- 0.36
- Subdivision
- Cape Coral
- Neighborhood
- Cape Coral
- MLS Area Major
- CC23 - Cape Coral Unit 28,29,45,62,63,66,68
Property Description
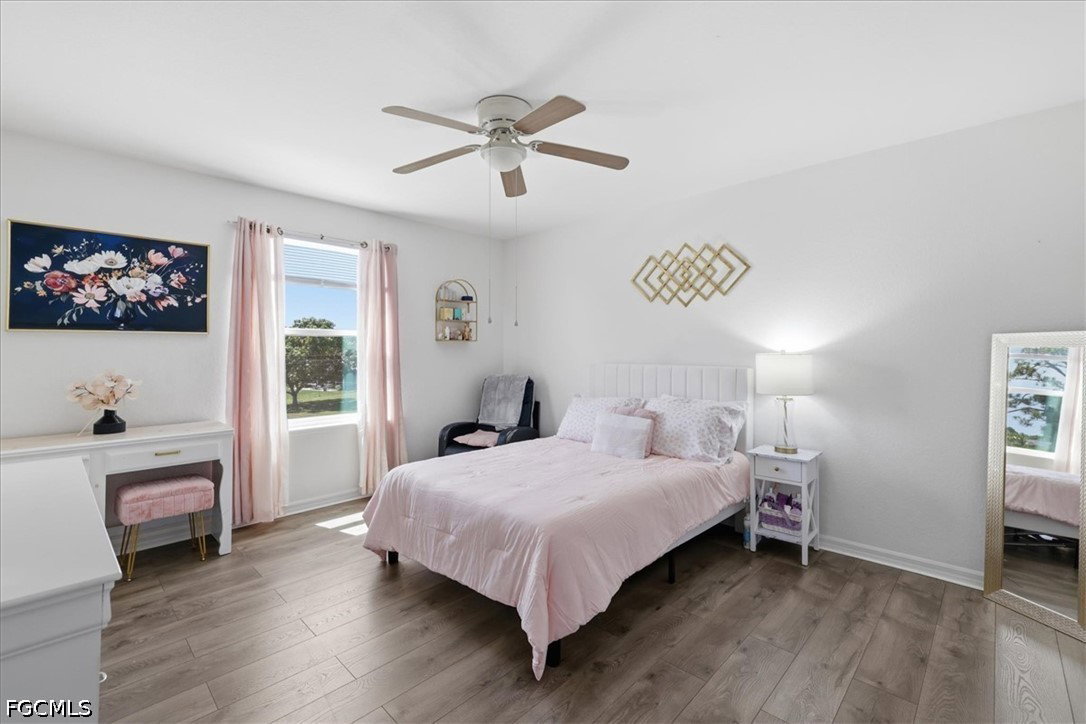
Built in 2018, this two-story pool home sits on an oversized triple lot in Cape Coral and delivers space and zero HOA fees. With 6 bedrooms, 4.5 baths, and an attached 3 car garage, there's room here for everyone. The backyard has western rear exposure, so the screened lanai and heated pool and spa catch Cape Coral's sunsets every evening and the yard is fully fenced. Inside, tile flooring runs across the entire first floor. A formal dining room leads into the kitchen, where you'll find a large island, granite countertops, a built-in double oven, a wine cooler, and a walk-in pantry with generous additional storage. The great room features a custom built in TV wall with extra storage space and coffered and vaulted ceilings add character throughout the main level. The first floor also includes a full-ensuite bedroom with a walk-in closet, ideal for guests or multigenerational living. This home effectively offers two primary suites, one on each floor. Upstairs, a second family room/loft connects 5 additional bedrooms and 3 full bathrooms with vinyl flooring. The primary suite is oversized, with a sliding barn door entrance, two walk-in closets, dual sinks, and a separate tub and shower. Homes with this much space, this lot size, and no HOA don't come along often, schedule your showing today! (Some photos have had furniture virtually removed.)
Additional Information
- Amenities
- None
- Interior Features
- Built-in Features, Bedroom on Main Level, Bathtub, Cathedral Ceiling(s), Coffered Ceiling(s), Family/Dining Room, Kitchen Island, Living/Dining Room, Multiple Primary Suites, Pantry, Separate Shower, Upper Level Primary, Vaulted Ceiling(s), Walk-In Pantry, Walk-In Closet(s), Window Treatments, Home Office, Loft
- Exterior Features
- Fence, Patio, Shutters Manual
- Taxes
- $11,243
- Property Description
- Two Story
- Zoning
- R1
- Flooring
- Tile, Vinyl
- Appliances
- Cooktop, Dryer, Dishwasher, Electric Cooktop, Freezer, Disposal, Ice Maker, Microwave, Range, Refrigerator, Refrigerator with Ice Maker, Wine Cooler, Washer
- Heating
- Central, Electric
- Air Conditioning
- Central Air, Ceiling Fan(s), Electric
- Exterior Construction
- Aluminum Siding, Block, Concrete, Stucco
- Stories
- 2
- Roof
- Shingle
- Pool
- Yes
- Pool Type
- Concrete, Electric Heat, Heated, In Ground, Salt Water
- Parking Features
- Attached, Driveway, Garage, Paved, Two Spaces, Garage Door Opener
- Garage Spaces
- 3
- Elementary School
- ZONE A
- Middle School
- ZONE AA
- High School
- WEST ZONE 3
- View
- Landscaped
Listing Courtesy of Palm Paradise Realty Group