1249 NW 37th Avenue, Cape Coral, FL 33993
- $419,000
- 4
- BD
- 3
- BA
- 2,768
- SqFt




- List Price
- $419,000
- Status
- ACTIVE
- Days on Market
- 1
- MLS#
- 2026036189
- Subtype
- Residential
- Style
- Two Story
- Architectural Style
- Two Story
- Year Built
- 2006
- Bedrooms
- 4
- Bathrooms
- 3
- Full Baths
- 2
- Half Baths
- 1
- Living Area
- 2,768
- Acres
- 0.26
- Subdivision
- Cape Coral
- Neighborhood
- Cape Coral
- MLS Area Major
- CC43 - Cape Coral Unit 58,59-61,76,
Property Description
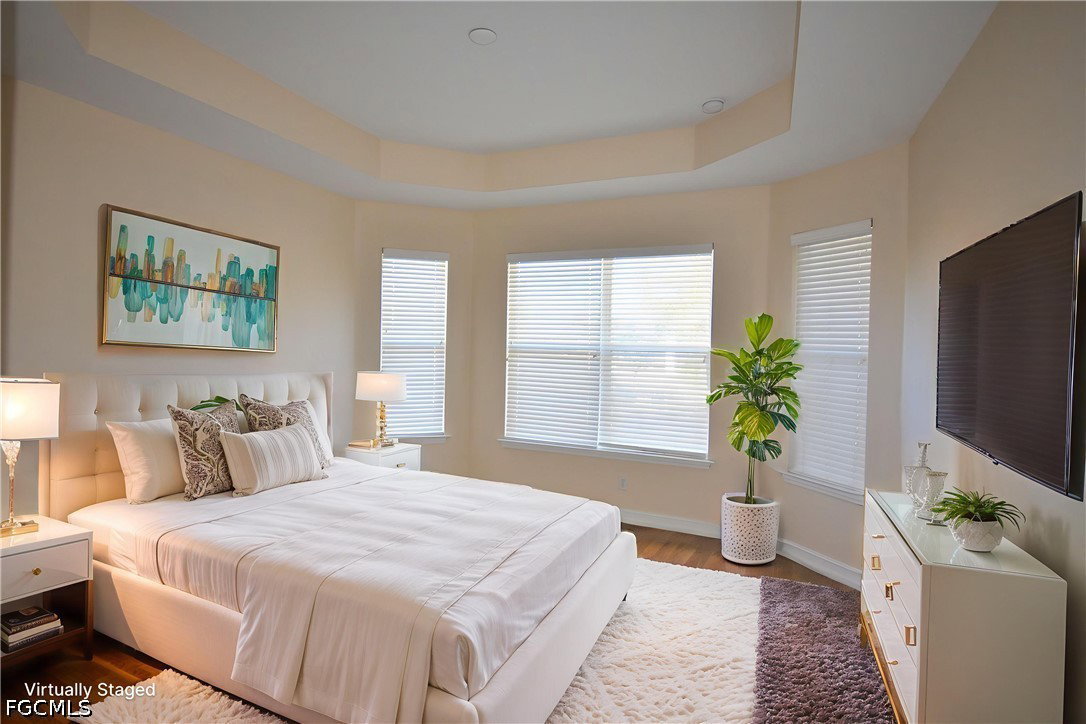
SPACIOUS 4-BEDROOM HOME IN NW CAPE CORAL WITH ROOM FOR A POOL! Skip the wait and expense of new construction! This impressive two-story home in Northwest Cape Coral offers approximately 2,768 sq. ft. of living space with 4 bedrooms, 2.5 baths, a den/home office, and a 2-car garage—giving you plenty of room to live, work, entertain, and grow. Step inside to a bright, open floor plan featuring beautiful hardwood floors, tile, brand-new carpet, and fresh interior paint. The spacious layout provides plenty of room for entertaining while still offering separate spaces for work, guests, or everyday family life. The large primary suite is a true retreat with two closets and a luxurious private bath featuring a jetted soaking tub and separate walk-in shower. The guest bedrooms are located upstairs, creating additional privacy and flexibility. Love Florida outdoor living? The large backyard offers plenty of room to add a pool, outdoor kitchen, play area, or your own private backyard oasis. If you've been searching for a large 4-bedroom home in Cape Coral with a home office, 2-car garage, updated flooring, fresh paint, and room for a pool, this one deserves a look. More space. No construction wait. And plenty of possibilities to make it your own. Schedule your private showing today!
Additional Information
- Amenities
- None
- Interior Features
- Breakfast Bar, Breakfast Area, Bathtub, Separate/Formal Dining Room, Dual Sinks, High Ceilings, Main Level Primary, Separate Shower
- Exterior Features
- Room For Pool, Shutters Manual
- Taxes
- $4,713
- Property Description
- Two Story
- Zoning
- R1
- Flooring
- Carpet, Laminate, Tile
- Appliances
- Dishwasher, Refrigerator
- Heating
- Central, Electric
- Air Conditioning
- Central Air, Ceiling Fan(s), Electric
- Exterior Construction
- Block, Concrete, Stucco
- Stories
- 2
- Roof
- Shingle
- Parking Features
- Attached, Garage
- Garage Spaces
- 2
Listing Courtesy of Rossman Realty Group Inc