Share this with your friends


+1(614)983-3277
Coldwell Banker Realty
2004 Grayson Avenue, Alva, FL 33920
- $269,500
- 3
- BD
- 2
- BA
- 1,311
- SqFt




- List Price
- $269,500
- Status
- ACTIVE
- Days on Market
- 51
- Price Change
- ▼ $5,000 1789669852
- MLS#
- 2026035618
- Subtype
- Residential
- Style
- Ranch, One Story
- Architectural Style
- Ranch, One Story
- Year Built
- 2025
- Bedrooms
- 3
- Bathrooms
- 2
- Full Baths
- 2
- Living Area
- 1,311
- Acres
- 0.24
- Subdivision
- Lehigh Acres
- Neighborhood
- Lehigh Acres
- MLS Area Major
- AL02 - Alva
Property Description
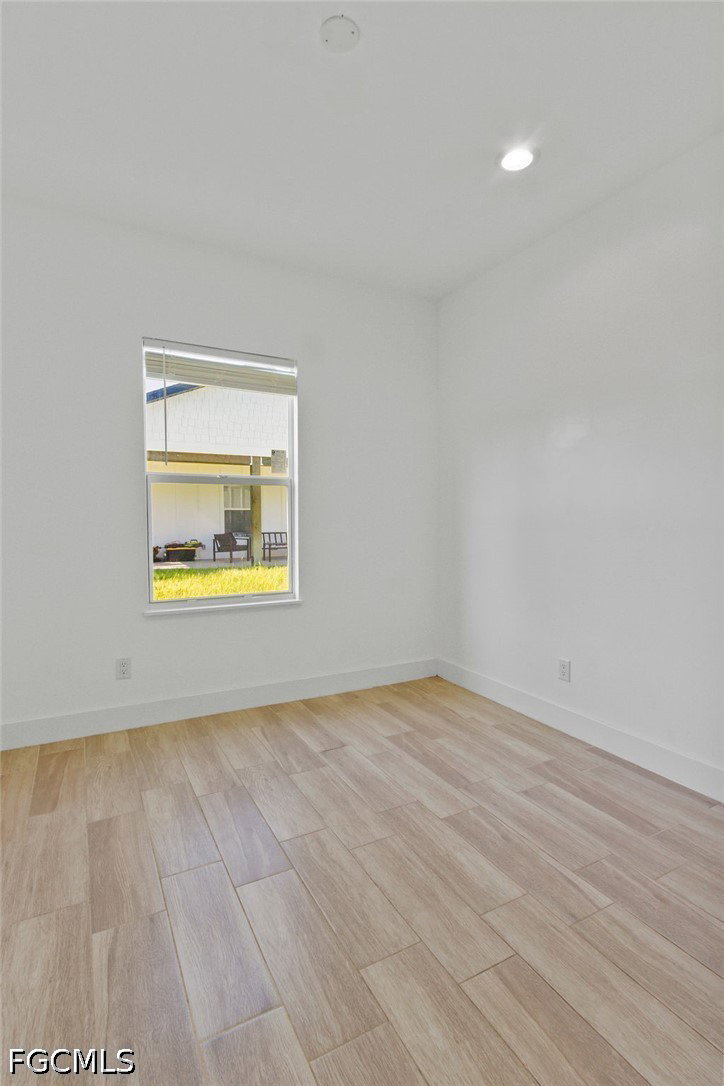
Modern Comfort & Easy Florida Living in Lehigh Acres! Built in 2025, this beautiful 3-bedroom, 2-bath home with a convenient carport offers the fresh, modern feel buyers are looking for with thoughtful features designed for everyday living. The open floor plan creates an inviting flow between the living, dining, and kitchen areas, making it easy to entertain guests or simply enjoy time at home. Wood-look tile flooring runs throughout the home, providing a stylish look with easy maintenance. The kitchen features a pantry for added storage and functionality, while the spacious primary suite offers a private retreat with a walk-in closet and en-suite bath complete with dual sinks and a walk-in shower. Step outside and enjoy your morning coffee or unwind at the end of the day on the covered front porch, beautifully framed with warm wooden beams that add character and curb appeal. The carport provides convenient covered parking and additional protection from the Florida sun and rain. Ideally located near Frank Mann Preserve, outdoor enthusiasts can enjoy nearby opportunities to explore nature and the area's beautiful surroundings. You'll also be close to a variety of dining, shopping, and entertainment options, with easy access to local beaches and airports for convenient weekend getaways or travel farther afield. Built in 2025 and ready to enjoy, this home offers the perfect combination of modern style, low-maintenance living, and a location that keeps Southwest Florida's many amenities within easy reach.
Additional Information
- Amenities
- None
- Interior Features
- Dual Sinks, Living/Dining Room, Pantry, Shower Only, Separate Shower, Walk-In Closet(s)
- Exterior Features
- IrrigationSprinklers
- Taxes
- $387
- Property Description
- Ranch, One Story
- Zoning
- RS-1
- Flooring
- Tile
- Appliances
- Freezer, Microwave, Range, Refrigerator
- Heating
- Central, Electric
- Air Conditioning
- Central Air, Electric
- Exterior Construction
- Block, Concrete, Stucco
- Stories
- 1
- Roof
- Shingle
- Parking Features
- Driveway, Paved, Attached Carport
- View
- Partial Buildings, Trees/Woods
Courtesy of Realty Executives of SWFL