1276 Treasure Court, Marco Island, FL 34145
- $2,995,000
- 5
- BD
- 4
- BA
- 3,300
- SqFt


- List Price
- $2,995,000
- Status
- ACTIVE
- Days on Market
- 0
- Price Change
- ▼ $155,000 1787357919
- MLS#
- 226030083
- Subtype
- Residential
- Style
- Ranch, One Story
- Architectural Style
- Ranch, One Story
- Year Built
- 1988
- Bedrooms
- 5
- Bathrooms
- 4
- Full Baths
- 3
- Half Baths
- 1
- Living Area
- 3,300
- Acres
- 0.36
- Subdivision
- Marco Island
- Neighborhood
- Marco Island
- MLS Area Major
- MI01 - Marco Island
Property Description
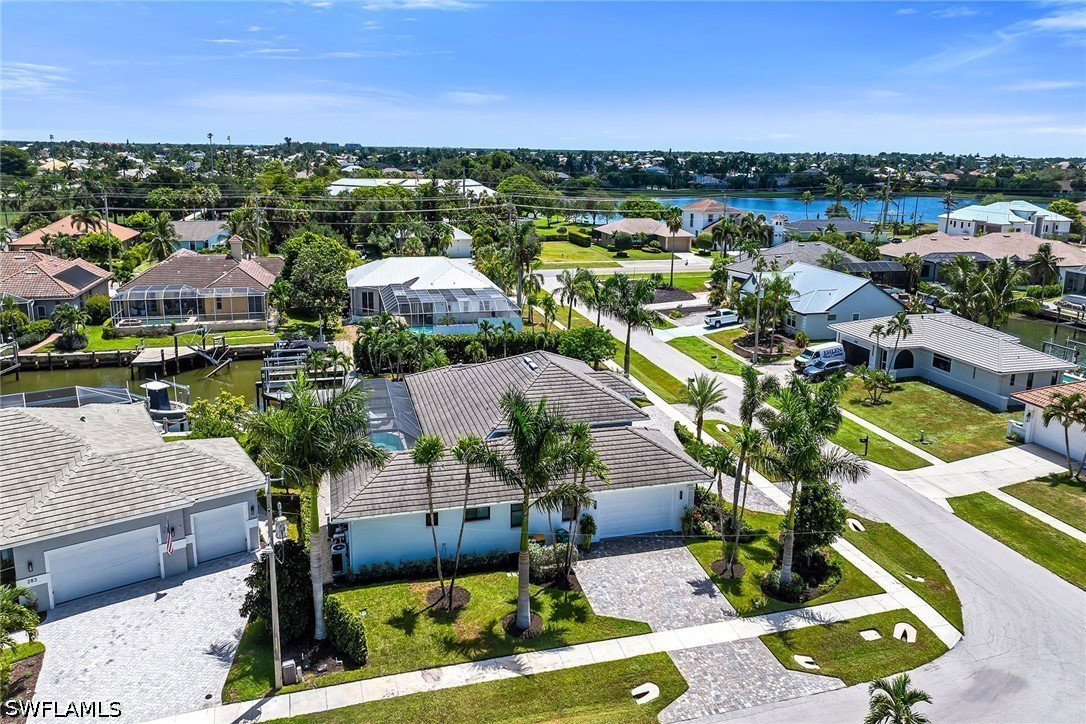
Experience exceptional waterfront living in this extensively renovated Marco Island residence, where sophisticated interiors and a beautifully upgraded boating setup create the ideal setting for the Florida lifestyle. The living room features a desirable great room floor plan filled with natural light and complemented by beautiful outdoor views, soaring 13-foot ceilings throughout the main living areas enhance the home’s spacious, open feel. Inside, extensive updates blend contemporary design with thoughtful functionality. The renovated kitchen showcases refreshed cabinetry, a large center island with storage and premium hardware, quartz countertops, a designer backsplash, Café Platinum Glass appliances and bar seating that accommodates five. Additional interior enhancements include custom closet systems, oversized baseboards, motorized shades, custom plantation shutters, updated ceiling fans and lighting fixtures, and designer lighting in the breakfast nook. The interior and exterior were freshly repainted in 2026. The luxurious primary suite offers a spacious seating area, creating a comfortable private retreat. The primary bath was completely renovated in 2026 and is filled with abundant natural light. It features thoughtfully designed custom cabinetry offering generous storage, Kohler fixtures, designer finishes and a sculptural freestanding soaking tub, while direct access to a private screened outdoor area further enhances the space. Spacious guest bedrooms provide comfortable accommodations; one en-suite bedroom and bath were completely renovated in 2026 with custom cabinetry, Delta fixtures, porcelain tile flooring and a striking large-format designer tile feature wall. The renovated 2024 guest bath features a Pottery Barn double vanity, coordinating storage console, new shower, updated plumbing fixtures and contemporary finishes. The powder room was updated in 2025 with a new vanity, lighting, mirror, beadboard and designer wallpaper. Designed for versatility, the flexible fifth bedroom/home office features an adjoining walk-in closet and a custom dual-sided built-in workspace with a quartz desktop, extensive cabinetry and abundant storage. The impressive waterfront was transformed in 2025 with a new seawall, a premium Trex marine-grade dock, a 12,000-pound Golden dual-motor boat lift, and an automatic personal watercraft lift, providing an outstanding setup for boating enthusiasts. Outdoors, all-new landscaping completed since 2022 is complemented by landscape lighting that beautifully enhances the property, while a custom 2,800-square-foot Tremron paver driveway, culvert improvements and approximately 290 linear feet of five-foot-wide accessible sidewalk further enhance the property. The heated pool features iAquaLink wireless automation, remote-controlled color-changing lighting and a manual overflow line. Overhead storage and bike racks add functionality to the garage, completing this thoughtfully enhanced waterfront residence.
Additional Information
- Amenities
- See Remarks
- Interior Features
- Breakfast Bar, Built-in Features, Bedroom on Main Level, Breakfast Area, Bathtub, Closet Cabinetry, Dual Sinks, Entrance Foyer, High Ceilings, Kitchen Island, Living/Dining Room, Custom Mirrors, Main Level Primary, Separate Shower, Cable TV, Walk-In Closet(s), Split Bedrooms
- Exterior Features
- Security/High Impact Doors, Patio
- Taxes
- $11,926
- Property Description
- Ranch, One Story
- Flooring
- Tile
- Appliances
- Dryer, Dishwasher, Electric Cooktop, Freezer, Disposal, Ice Maker, Microwave, Range, Refrigerator, Refrigerator with Ice Maker, Washer
- Heating
- Central, Electric
- Air Conditioning
- Central Air, Ceiling Fan(s), Electric
- Exterior Construction
- Block, Concrete, Stucco
- Stories
- 1
- Roof
- Tile
- Pool
- Yes
- Pool Type
- Concrete, Electric Heat, Heated, In Ground, Screen Enclosure, Pool/Spa Combo
- Parking Features
- Attached, Driveway, Garage, Paved, Two Spaces, Garage Door Opener
- Garage Spaces
- 2
- Elementary School
- TOMMIE BARFIELD
- Middle School
- MARCO ISLAND CHARTER
- High School
- MARCO ISLAND ACADEMY
- View
- Canal, Landscaped
Listing Courtesy of Premier Sotheby's Int'l Realty