599 Serendipity Drive Unit 599, Naples, FL 34108
- $875,000
- 3
- BD
- 2
- BA
- 1,395
- SqFt



- List Price
- $875,000
- Status
- ACTIVE
- Days on Market
- 1
- MLS#
- 226030023
- Subtype
- Residential
- Style
- Low Rise
- Architectural Style
- Low Rise
- Year Built
- 1990
- Bedrooms
- 3
- Bathrooms
- 2
- Full Baths
- 2
- Living Area
- 1,395
- Subdivision
- Serendipity
- Neighborhood
- Pelican Bay
- MLS Area Major
- NA04 - Pelican Bay Area
Property Description
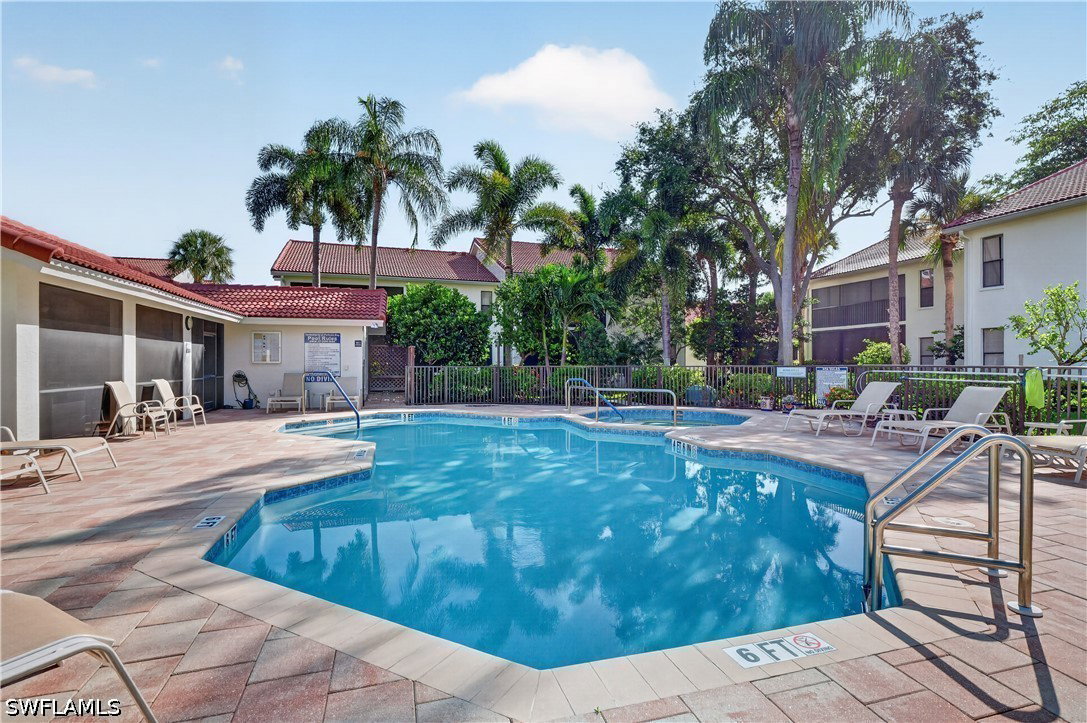
Tucked along a quiet drive in Serendipity, this three-bedroom, two-bath end-unit offers the ease of single-level living within one of North Naples' most coveted coastal enclaves. A full renovation and a thoughtful run of recent improvements leave little to do but move in. Tile flows throughout the split-bedroom plan, and the crisp white kitchen with quartz counters opens gracefully to the great room and a screened lanai framed by lush, landscaped grounds. The care shows in the details that matter most. A new tile roof and electric storm shutters were added to the lanai in 2024, and a top-of-the-line Romeo Air Infinity system with an Air Knight UV air purifier was installed in 2022. A whole-house reverse osmosis system from Aztec Plumbing followed in 2025. The primary suite is finished with dual sinks and a walk-in shower, and the second bath offers both a tub and shower. A private storage unit and an assigned covered carport add everyday ease. Beyond the door lies the full rhythm of Pelican Bay living, with private beach access, beachfront dining, attended fitness, tennis and pickleball, and miles of bike and jog paths winding through the mangroves. The community pool and spa sit just steps away, while Artis Naples, Waterside Shops, and the shoreline are all moments from home.
Additional Information
- Amenities
- Beach Rights, Beach Access, Bike Storage, Clubhouse, Fitness Center, Pickleball, Pool, Restaurant, Spa/Hot Tub, Sidewalks, Tennis Court(s), Trail(s), Management
- Interior Features
- Breakfast Bar, Built-in Features, Tray Ceiling(s), Dual Sinks, Entrance Foyer, French Door(s)/Atrium Door(s), Living/Dining Room, Shower Only, Separate Shower, Walk-In Closet(s), Window Treatments, High Speed Internet, Split Bedrooms
- Exterior Features
- Sprinkler/Irrigation, None
- Taxes
- $8,263
- Pets Allowed
- Call, Conditional
- Pets
- Call, Conditional
- Property Description
- Low Rise
- Flooring
- Tile
- Appliances
- Built-In Oven, Dryer, Dishwasher, Electric Cooktop, Freezer, Microwave, Refrigerator, Washer
- Heating
- Central, Electric
- Air Conditioning
- Central Air, Ceiling Fan(s), Electric
- Exterior Construction
- Block, Concrete, Stucco
- Roof
- Tile
- Pool Type
- Community
- Parking Features
- Assigned, Covered, Guest, Paved, One Space, Detached Carport
- View
- Landscaped, Pool
Listing Courtesy of Premiere Plus Realty Company