Share this with your friends


+1(614)983-3277
Coldwell Banker Realty
1050 Borghese Lane Unit 1405, Naples, FL 34114
- $725,000
- 3
- BD
- 4
- BA
- 2,606
- SqFt




- List Price
- $725,000
- Status
- ACTIVE
- MLS#
- 226029225
- Bedrooms
- 3
- Bathrooms
- 4
- Full Baths
- 3
- Half Baths
- 1
- Living Area
- 2,606
- Style
- Contemporary, High Rise
- Year Built
- 2007
Property Description
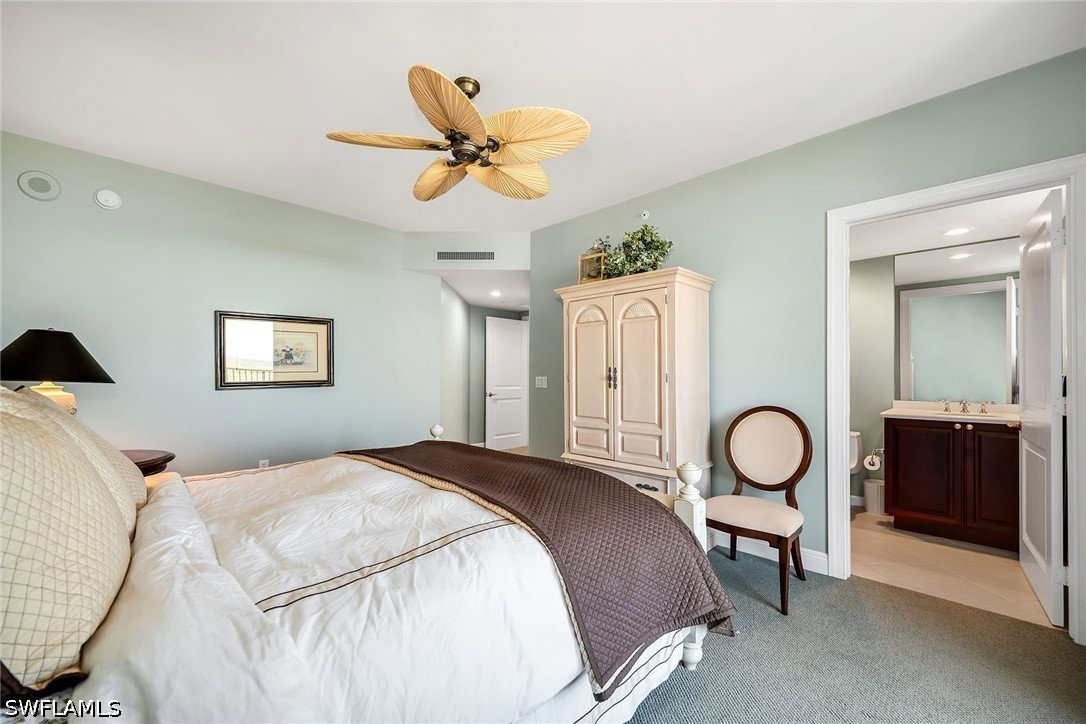
Panoramic views define this exceptional residence, with expansive vistas enjoyed from multiple balconies and thoughtfully designed living spaces. Ideally between Naples and Marco Island, this beautifully maintained and move-in-ready condominium offers three bedrooms, 3.5 baths, a private elevator opening to the foyer, two assigned garage spaces, and additional storage downstairs near the parking area, along with convenient storage in the service elevator area. The residence combines generous proportions, timeless design, and an inviting indoor-outdoor lifestyle. Tile flooring flows throughout the main living areas, while the bedrooms feature comfortable carpeting. The spacious dining and living room are filled with natural light, with sliders opening to the balcony and creating an ideal setting for entertaining or relaxing while taking in the views. The adjacent family room provides a comfortable space for casual gatherings or everyday living. The well-appointed kitchen features stainless steel appliances, including a dishwasher, microwave, refrigerator/freezer with icemaker, electric cooktop and wall oven. A convenient hallway half bath and dedicated laundry room with washer, dryer, laundry tub and cabinetry complete the home's practical features. The private primary suite offers dual walk-in closets with built-in cabinetry, a ceiling fan and sliding glass doors opening to a southern-facing balcony. The luxurious primary bath includes dual sinks, a glass-enclosed shower, separate jetted tub, private toilet room and makeup station. Guest bedroom two features a walk-in closet, additional closet space, en-suite bath and sliding doors to a northern-facing balcony. Guest bedroom three offers ample closet space, a ceiling fan, en-suite bath and sliding doors to the northern-facing balcony. Enjoy an enviable Southwest Florida lifestyle with resort-style amenities and a location just minutes from renowned beaches, boating access, waterfront dining, shopping and entertainment. Beautifully maintained and ready to enjoy, this classically designed residence offers an exceptional opportunity to experience spacious luxury living in a desirable location, with flexibility to personalize the home over time.
Additional Information
- Area
- NA09 - South Naples Area
- Interior Features
- Breakfast Bar, Built-in Features, Bathtub, Dual Sinks, Entrance Foyer, Jetted Tub, Living/Dining Room, Separate Shower, Cable TV, Walk-In Closet(s), Elevator, Split Bedrooms
- Exterior Features
- Security/High Impact Doors, Patio
- Garage Spaces
- 2
- Waterfront Description
- Yes
Courtesy of Premier Sotheby's Int'l Realty