44317 Timberland Terrace, Punta Gorda, FL 33982
- $349,500
- 3
- BD
- 2
- BA
- 1,659
- SqFt




- List Price
- $349,500
- Status
- ACTIVE
- Days on Market
- 6
- MLS#
- 2026034517
- Subtype
- Residential
- Style
- Ranch, One Story
- Architectural Style
- Ranch, One Story
- Year Built
- 2024
- Bedrooms
- 3
- Bathrooms
- 2
- Full Baths
- 2
- Living Area
- 1,659
- Acres
- 0.25
- Subdivision
- Crescent Lakes
- Neighborhood
- Babcock Ranch
- MLS Area Major
- BR01 - Babcock Ranch
Property Description
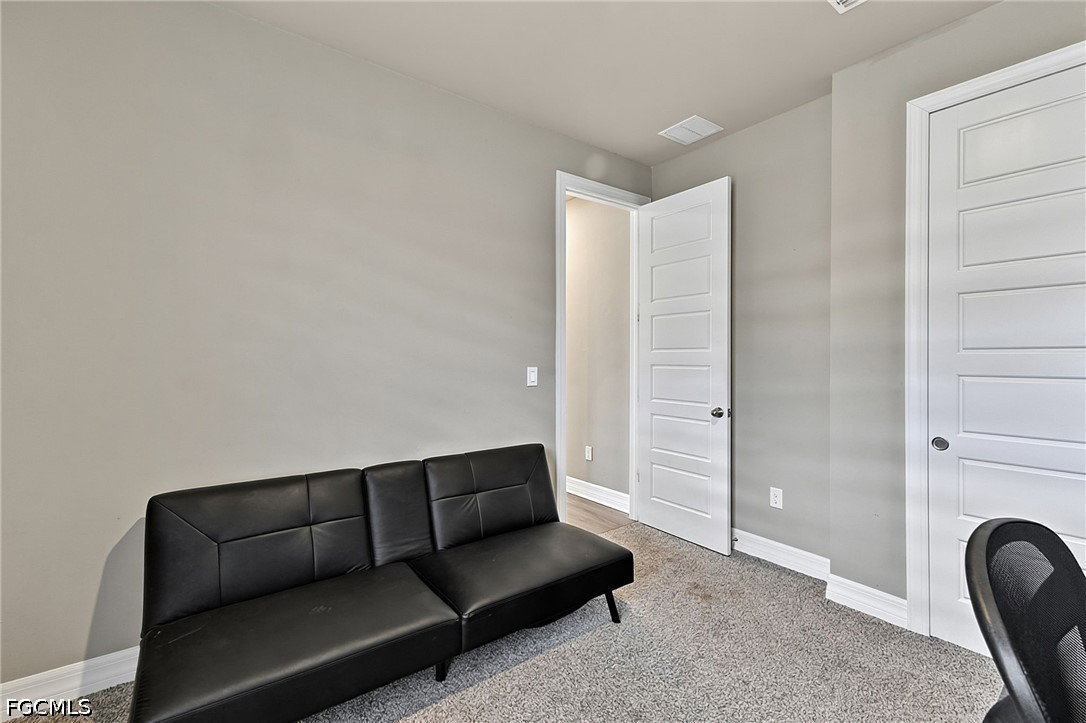
Welcome to this beautifully maintained 2024-built home in the highly sought-after Crescent Lakes neighborhood of Babcock Ranch, America's first solar-powered town. Offering 3 bedrooms, 2 bathrooms, and 1,659 square feet of thoughtfully designed living space, this move-in ready residence blends modern style with everyday comfort. Step inside to an open-concept floor plan featuring luxury vinyl plank flooring throughout the main living areas, tray ceilings, recessed lighting, and an abundance of natural light. The spacious kitchen is the heart of the home, complete with white cabinetry, a center island with seating, stainless steel appliances, and seamless flow into the dining and living spaces—perfect for entertaining or relaxing with family. The private primary suite offers a large walk-in closet and an elegant en-suite bath with dual vanities and a spacious walk-in shower. Two additional bedrooms provide flexibility for guests, a home office, or hobbies. Enjoy peaceful mornings or evening sunsets from the covered lanai overlooking the expansive backyard with tranquil water views and plenty of room to create your own outdoor oasis. Located in the award-winning community of Babcock Ranch, residents enjoy miles of walking and biking trails, community parks, playgrounds, lakes, shopping, dining, community events, and top-rated schools—all while embracing a sustainable lifestyle. This exceptional home is ready for its next owner to simply move in and enjoy.
Additional Information
- Amenities
- Clubhouse, Dog Park, Fitness Center, Playground, Management
- Interior Features
- Breakfast Bar, Dual Sinks, Shower Only, Separate Shower, Walk-In Closet(s)
- Exterior Features
- Other
- Taxes
- $5,903
- HOA Fee
- $423
- Property Description
- Ranch, One Story
- Flooring
- Carpet, Tile, Vinyl
- Appliances
- Cooktop, Dishwasher, Electric Cooktop, Freezer, Ice Maker, Microwave, Refrigerator, Refrigerator with Ice Maker
- Heating
- Central, Electric
- Air Conditioning
- Central Air, Ceiling Fan(s), Electric
- Exterior Construction
- Block, Concrete, Stucco
- Stories
- 1
- Roof
- Shingle
- Parking Features
- Attached, Garage
- Garage Spaces
- 2
- View
- Lake
Listing Courtesy of Coldwell Banker Realty