5617 Brightwood Dr., Fort Myers, FL 33905
- $329,900
- 2
- BD
- 2
- BA
- 936
- SqFt




- List Price
- $329,900
- Status
- ACTIVE
- Days on Market
- 0
- MLS#
- 226029303
- Subtype
- Residential
- Style
- Ranch, One Story, Manufactured Home
- Architectural Style
- Ranch, One Story, Manufactured Home
- Year Built
- 2014
- Bedrooms
- 2
- Bathrooms
- 2
- Full Baths
- 2
- Living Area
- 936
- Acres
- 0.10
- Subdivision
- Cypress Woods Rv Resort
- Neighborhood
- Cypress Woods Rv Resort
- MLS Area Major
- FE05 - East Fort Myers Area
Property Description
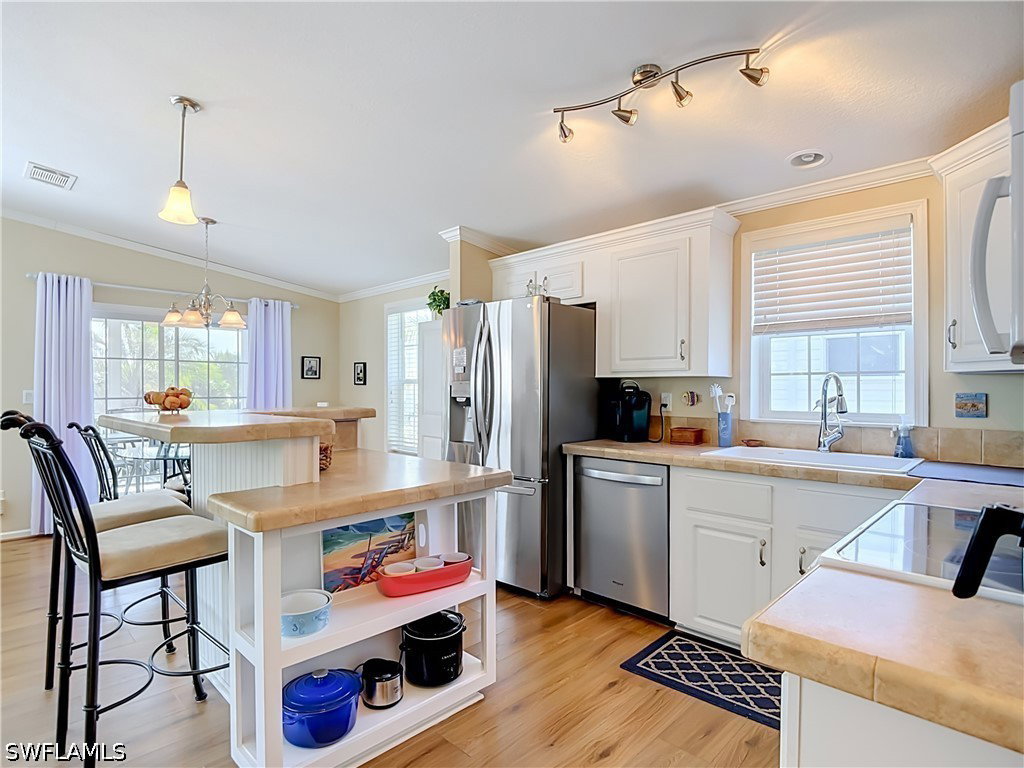
Welcome home to 5617 Brightwood Dr. Lot D100 Fort Myers FL 33905. Beautiful two bed two bath manufactured home that has been very well cared for. Enter into a spacious open concept area with family room, dining room, and kitchen. sit and relax on your rear porch with shade and ceiling fan while sipping on your favorite beverage. Kitchen has plenty of storage with two level island for stools and cooking. This open and bright area leads back to the bedrooms and hall laundry area with washer and dryer. Primary suite has an attached bathroom with linen storage, and built in closets and drawers. The guest room very spacious and can double as an office. The studio/ sewing room that is attached to the home was remodeled in 2021 walls and floors. New air conditioner, hot water tank, kitchen sink and faucet 2025, dishwasher 2026 and new roof 2022. Cypress woods offers many amenities, welcome center has pool, card room, fitness center, day spa, and laundry. The recreational center has pool, community room, card room, main gathering area with stage and catering kitchen. with a multitude of activities, pickleball, tennis, shuffleboard, and horseshoes. Come and enjoy all of what South West Florida has to offer.
Additional Information
- Amenities
- Clubhouse, Fitness Center, Hobby Room, Laundry, Pickleball, Pool, Shuffleboard Court, Spa/Hot Tub, Tennis Court(s), Trash, Management
- Interior Features
- Built-in Features, Bedroom on Main Level, Closet Cabinetry, Eat-in Kitchen, Family/Dining Room, Kitchen Island, Living/Dining Room, Main Level Primary, Pantry, Shower Only, Separate Shower, Vaulted Ceiling(s), Window Treatments, High Speed Internet, Workshop
- Exterior Features
- Deck, Patio, Storage
- Taxes
- $1,958
- Property Description
- Ranch, One Story, Manufactured Home
- Flooring
- Carpet, Vinyl
- Appliances
- Dryer, Dishwasher, Freezer, Disposal, Microwave, Range, Refrigerator, Washer
- Heating
- Central, Electric
- Air Conditioning
- Central Air, Ceiling Fan(s), Electric
- Exterior Construction
- Manufactured, Vinyl Siding, Wood Frame
- Stories
- 1
- Roof
- Shingle
- Pool Type
- Community
- Parking Features
- Deeded, Driveway, Golf Cart Garage, Guest, Paved
- View
- Landscaped
Listing Courtesy of Oasis Bay Realty