10566 Carena Circle, Fort Myers, FL 33913
- $690,000
- 3
- BD
- 2
- BA
- 2,041
- SqFt




- List Price
- $690,000
- Status
- ACTIVE
- Days on Market
- 1
- MLS#
- 2026034420
- Subtype
- Residential
- Style
- Ranch, One Story
- Architectural Style
- Ranch, One Story
- Year Built
- 2014
- Bedrooms
- 3
- Bathrooms
- 2
- Full Baths
- 2
- Living Area
- 2,041
- Acres
- 0.21
- Subdivision
- Carena
- Neighborhood
- Pelican Preserve
- MLS Area Major
- FM22 - Fort Myers City Limits
Property Description
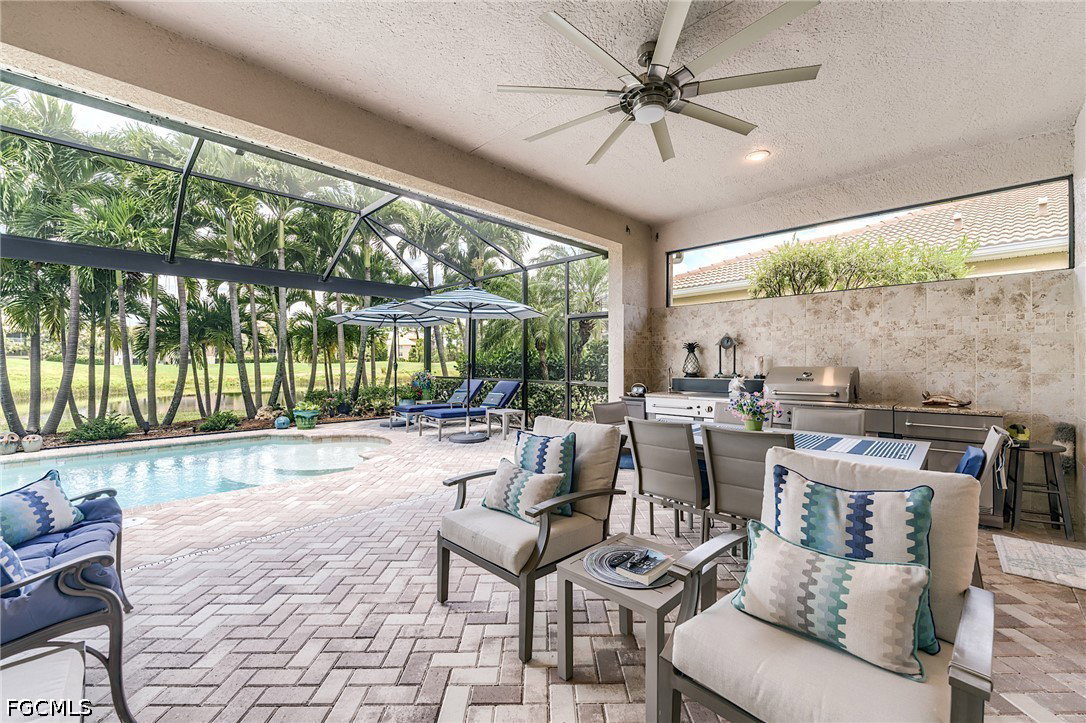
This stunning Florencia design by WCI is located in the sought-after Carena neighborhood within the nationally recognized Pelican Preserve, a casual 55+ master-planned resort community. This home truly has it all! Step inside and you’re greeted by a spacious open-concept layout and soaring ceilings over 10 feet high. The one-owner home boasts beautiful architectural details and numerous upgrades throughout. The kitchen has been completely updated with a large single-level quartz island, premium soft-close cabinetry, and roll-out shelving. The heated pool offers relaxing views of a serene freshwater canal and two golf holes, ideal for entertaining or simply enjoying the peaceful scenery. Added bonuses include “Storm Smart” brand electric lanai hurricane screens and easy-to-use accordion window shutters, providing convenience and peace of mind for seasonal residents. Pelican Preserve offers an array of amenities at the Town Center, including a fitness and movement center, indoor, resort-style, and lap pools, as well as 8 tennis courts and 12 pickleball courts. Two on-site restaurants with outdoor dining, live entertainment, social events, and a concert pavilion create a lively atmosphere. Optional golf memberships are available for enthusiasts. For an easy move, the home can be purchased furnished. Pelican Preserve’s prime location is close to I-75, the international airport, shopping, dining, higher education, and medical facilities.
Additional Information
- Amenities
- Beach Rights, Basketball Court, Bocce Court, Billiard Room, Billiards, Business Center, Cabana, Clubhouse, Dog Park, Fitness Center, Golf Course, Hobby Room, Library, Media Room, Other, Pier, Pickleball, Park, Private Membership, Pool, Putting Green(s)
- Interior Features
- Breakfast Area, Bathtub, Tray Ceiling(s), Closet Cabinetry, Separate/Formal Dining Room, Dual Sinks, Entrance Foyer, High Ceilings, Kitchen Island, Pantry, Separate Shower, Cable TV, Walk-In Closet(s), Window Treatments, High Speed Internet, Split Bedrooms
- Exterior Features
- Sprinkler/Irrigation, Outdoor Kitchen, Shutters Electric, Shutters Manual
- Taxes
- $7,231
- HOA Fee
- $1,463
- Property Description
- Ranch, One Story
- Zoning
- SDA
- Flooring
- Carpet, Tile
- Appliances
- Dryer, Dishwasher, Electric Cooktop, Disposal, Ice Maker, Microwave, Range, Refrigerator, Refrigerator with Ice Maker, Self Cleaning Oven, Washer
- Heating
- Central, Electric
- Air Conditioning
- Central Air, Electric
- Exterior Construction
- Block, Concrete, Stucco
- Stories
- 1
- Roof
- Tile
- Pool
- Yes
- Pool Type
- Concrete, Electric Heat, Heated, In Ground, Pool Equipment, Screen Enclosure, Salt Water, Community
- Parking Features
- Attached, Covered, Garage, Two Spaces, Garage Door Opener
- Garage Spaces
- 2
- View
- Canal, Golf Course, Landscaped
Listing Courtesy of Scott Wolf Real Estate Service