7658 Sicilia Court, Naples, FL 34114
- $1,249,999
- 3
- BD
- 4
- BA
- 2,500
- SqFt




- List Price
- $1,249,999
- Status
- ACTIVE
- Days on Market
- 1
- MLS#
- 226029291
- Subtype
- Residential
- Style
- Other, Ranch, One Story
- Architectural Style
- Other, Ranch, One Story
- Year Built
- 2005
- Bedrooms
- 3
- Bathrooms
- 4
- Full Baths
- 3
- Half Baths
- 1
- Living Area
- 2,500
- Acres
- 0.20
- Subdivision
- Verona Walk
- Neighborhood
- Verona Walk
- MLS Area Major
- NA37 - East Collier S/O 75 E/O 9
Property Description
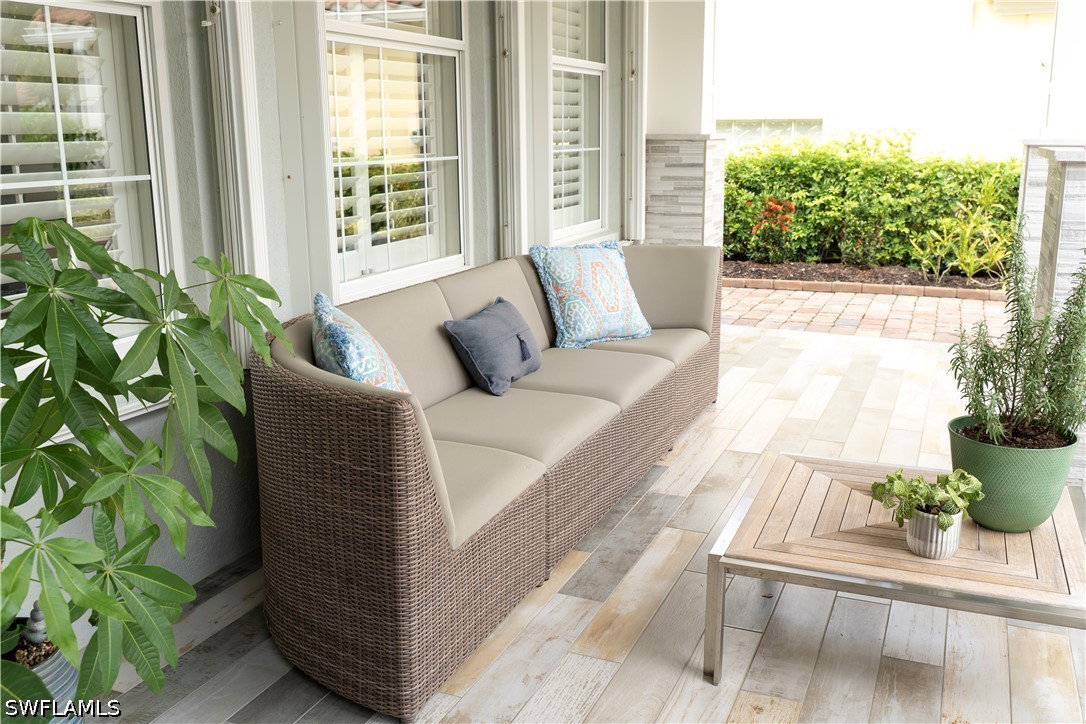
Welcome to one of the most extensively customized residences in VeronaWalk, where exceptional craftsmanship, sophisticated design and uncompromising attention to detail come together in this remarkable Carlyle floor plan. Offering approximately 2,500 square feet of living space and 3,900 square feet under roof, this residence has been thoughtfully transformed well beyond its original builder specifications. The completely reimagined open-concept kitchen serves as the centerpiece of the home, showcasing custom cabinetry, a dramatic backlit island with built-in entertaining bar, paneled 48-inch Sub-Zero refrigerator/freezer, Wolf wall oven, built-in Miele coffee system, beverage refrigeration and Franke workstation sink. Real wood flooring, designer lighting, custom cabinetry, plantation shutters and integrated whole-home audio/visual technology continue throughout. The luxurious primary suite features a custom architectural wall treatment and completely renovated bath with freestanding soaking tub, oversized frameless-glass shower, designer cabinetry and premium finishes. Originally designed with four bedrooms, the fourth has been transformed into a spacious den/home office with custom built-ins. Outdoors, an extended screened enclosure, redesigned front porch, professional landscaping, stacked-stone privacy wall and expanded paver driveway further distinguish the property. Even the garage has been elevated with custom storage, epoxy flooring, dedicated A/C and extensive lighting. An extraordinary opportunity for the buyer seeking a truly turnkey residence where nearly every detail has already been thoughtfully considered.
Additional Information
- Amenities
- Basketball Court, Bocce Court, Business Center, Clubhouse, Fitness Center, Library, Playground, Pickleball, Park, Pool, Restaurant, Spa/Hot Tub, Sidewalks, Tennis Court(s), Trail(s)
- Interior Features
- Built-in Features, Bathtub, Tray Ceiling(s), Closet Cabinetry, Coffered Ceiling(s), Dual Sinks, Family/Dining Room, Kitchen Island, Living/Dining Room, Custom Mirrors, Split Bedrooms, Separate Shower, Cable TV, Walk-In Closet(s), Window Treatments, High Speed Internet
- Exterior Features
- Privacy Wall, Shutters Electric
- Taxes
- $8,562
- HOA Fee
- $1,421
- Property Description
- Other, Ranch, One Story
- Flooring
- Wood
- Appliances
- Double Oven, Dryer, Dishwasher, Electric Cooktop, Freezer, Disposal, Microwave, Refrigerator, Tankless Water Heater, Wine Cooler, Water Purifier, Washer
- Heating
- Central, Electric
- Air Conditioning
- Central Air, Electric
- Exterior Construction
- Block, Concrete, Stucco
- Stories
- 1
- Roof
- Tile
- Pool
- Yes
- Pool Type
- Electric Heat, Heated, In Ground, Outside Bath Access, Screen Enclosure, Community
- Parking Features
- Attached, Driveway, Garage, Paved, Garage Door Opener
- Garage Spaces
- 2
- View
- Lake
Courtesy of Haines Realty Inc