1826 SE 45th Street, Cape Coral, FL 33904
- $899,900
- 3
- BD
- 2
- BA
- 2,167
- SqFt




- List Price
- $899,900
- Status
- ACTIVE
- Days on Market
- 0
- MLS#
- 2026034109
- Subtype
- Residential
- Style
- Florida, Ranch, One Story
- Architectural Style
- Florida, Ranch, One Story
- Year Built
- 1979
- Bedrooms
- 3
- Bathrooms
- 2
- Full Baths
- 2
- Living Area
- 2,167
- Acres
- 0.23
- Subdivision
- Cape Coral
- Neighborhood
- Cape Coral
- MLS Area Major
- CC12 - Cape Coral Unit 7-15
Property Description
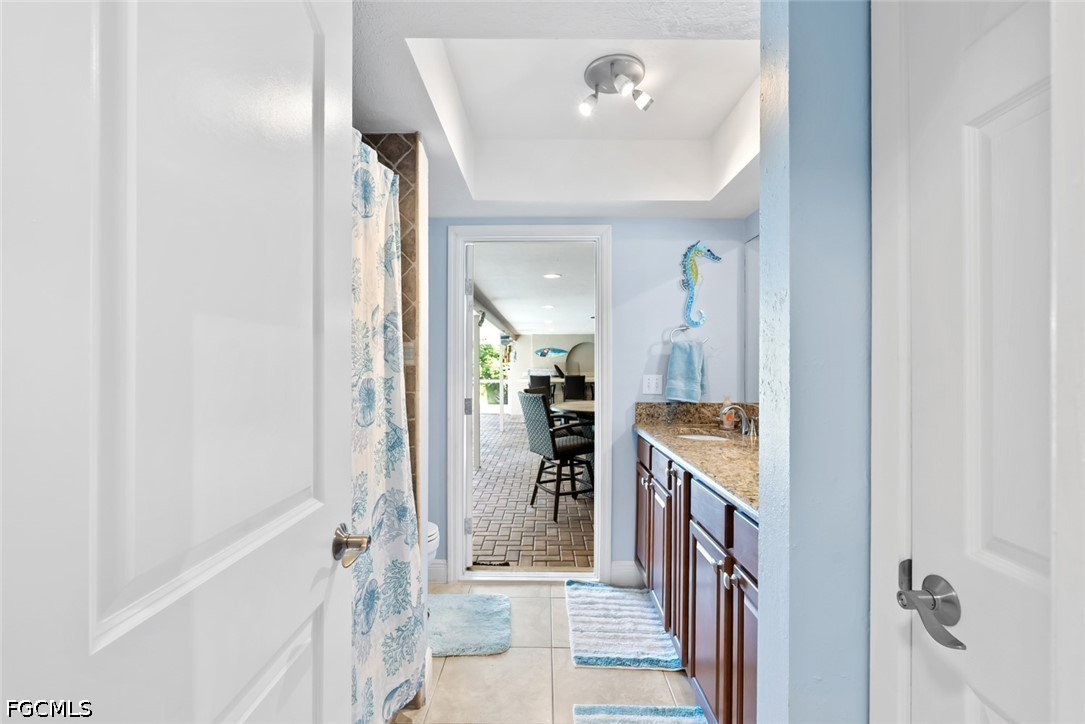
JUST LISTED! Deep-water, large-vessel-accommodating pool home with exceptionally quick, direct boating access! Versatile floor plan can function as either a 3-bedroom plus den or a 4-bedroom, making it well suited for personal use, vacation rental use, or both. And then there is the water! No skinny canal here. The home sits on the Marlboro Canal, an impressive 200 feet across, making it one of the widest sailboat-access canals in Cape Coral. It is particularly deep too, so bring the BIG boat. For anyone seeking an ideal Cape Coral location for a particularly large vessel, this is it. The property even offers TWO boat lifts: one is 10,000 lbs, while the second is a hefty 33,000 lbs & designed to accommodate a 40-foot vessel. The dock & both lifts were new in May 2023. All hurricane-rated impact windows & doors were replaced in November 2022, an approximately $50,000 upgrade. The roof was also replaced in 2022 & the home has been newly painted inside & out. Quite worth noting: in spite of this excellent boating location, this home has never experienced any flooding. Enjoy outstanding boating access with the peace of mind of knowing this home has weathered everything in A+ fashion. Even the pool was unfazed. The outdoor living space takes full advantage of the home's highly sought-after southern rear exposure. A hefty covered lanai measuring approximately 34' x 14' is complemented by a generous pool deck spanning the full width of the home. The picture-window screen enclosure provides an expansive, unobstructed view of that massive canal. There is also a large outdoor bar, perfect for entertaining. Inside, the kitchen is generously sized with abundant cabinetry, stainless steel appliances & granite countertops. Tile flooring runs throughout, with no carpet. All three bedrooms feature sliding glass doors opening directly to the lanai, an unusual perk that adds to the home's vacation-rental appeal. There is a convenient pool bath too. The oversized primary suite is approximately 20 feet long & includes two closets plus a large primary bath with double sinks, a frameless shower enclosure & large jetted tub. The spacious living room features vaulted ceilings & a classic fireplace, while the large laundry room provides abundant storage. The location is excellent both by car & boat. You are minutes from the river by boat & just around the corner from Slipaway Marina, with numerous waterfront food options, live entertainment & nearby fuel for filling up the boats. With deep sailboat access, an exceptionally wide canal, accommodations for large vessels, two boat lifts, southern rear exposure, a generous pool & outdoor entertaining area, plus a flexible 3-bedroom-plus-den or 4-bedroom floor plan, this property offers a combination increasingly difficult to find. This sailboat-access home is currently being offered at a discounted price, so take advantage! Be sure to view the virtual tour links for larger-format photos & a full 3D interactive walkthrough.
Additional Information
- Amenities
- See Remarks
- Interior Features
- Bedroom on Main Level, Bathtub, Cathedral Ceiling(s), Dual Sinks, Entrance Foyer, Eat-in Kitchen, French Door(s)/Atrium Door(s), Fireplace, Jetted Tub, Kitchen Island, Living/Dining Room, Multiple Shower Heads, Main Level Primary, Separate Shower, Cable TV, Vaulted Ceiling(s), Walk-In Closet(s), Window Treatments, Split Bedrooms
- Exterior Features
- Fence, Security/High Impact Doors, Sprinkler/Irrigation, Outdoor Kitchen, Patio
- Taxes
- $11,398
- Property Description
- Florida, Ranch, One Story
- Zoning
- R1
- Flooring
- Tile
- Appliances
- Dryer, Dishwasher, Disposal, Microwave, Range, Refrigerator, Self Cleaning Oven, Washer
- Heating
- Central, Electric
- Air Conditioning
- Central Air, Ceiling Fan(s), Electric
- Exterior Construction
- Block, Concrete, Stucco
- Stories
- 1
- Roof
- Shingle
- Pool
- Yes
- Pool Type
- Concrete, In Ground, Outside Bath Access, Pool Equipment
- Parking Features
- Attached, Garage, Garage Door Opener
- Garage Spaces
- 2
- Elementary School
- SCHOOL CHOICE
- Middle School
- SCHOOL CHOICE
- High School
- SCHOOL CHOICE
- View
- Canal, Water
Courtesy of Premiere Plus Realty Company