812 SE 34th Street, Cape Coral, FL 33904
- $449,000
- 3
- BD
- 2
- BA
- 1,822
- SqFt




- List Price
- $449,000
- Status
- ACTIVE
- Days on Market
- 0
- MLS#
- 2026033930
- Subtype
- Residential
- Style
- Ranch, One Story
- Architectural Style
- Ranch, One Story
- Year Built
- 1990
- Bedrooms
- 3
- Bathrooms
- 2
- Full Baths
- 2
- Living Area
- 1,822
- Acres
- 0.36
- Subdivision
- Cape Coral
- Neighborhood
- Cape Coral
- MLS Area Major
- CC12 - Cape Coral Unit 7-15
Property Description
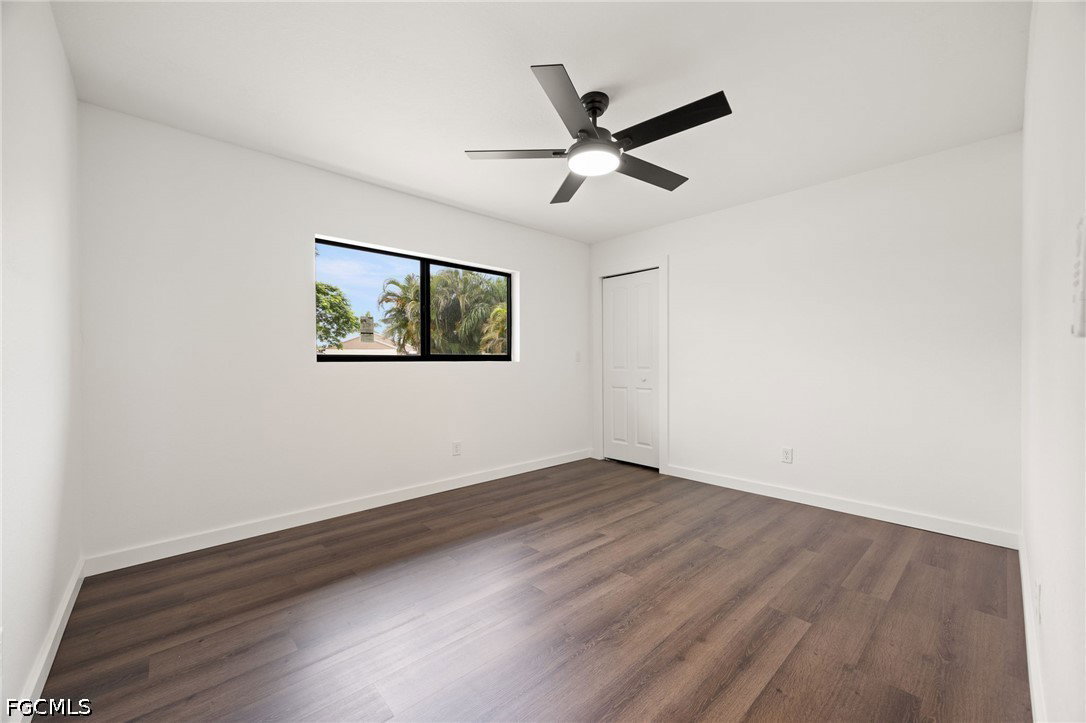
Beautifully remodeled and move in ready, this SE Cape Coral pool home offers a fresh, modern feel with updates and major improvements throughout. The heart of the home is the completely updated kitchen, featuring brand new cabinetry, stainless steel appliances, and an oversized island with cabinet storage on both the front and back, providing plenty of space for everyday living, entertaining, and storage. Brand new LVP flooring flows throughout the home, complemented by sleek LED wafer lighting and bright. The spacious floor plan offers both living and family room areas, giving you flexibility to create separate spaces for relaxing, entertaining, working from home, or gathering with family. A generously sized laundry room with a utility sink adds even more functionality and storage. Step outside to the screened in pool and beautifully refreshed pool area, creating an inviting space for sunny Florida afternoons, weekend gatherings, and evenings spent outdoors. Situated on an oversized corner lot, the property offers additional space and a more open feel than your typical city lot. Beyond the beautiful finishes, many of the home's major components have also been updated, including a new A/C system, brand new water heater, new electrical panel, hurricane-impact windows and doors, a brand new hurricane impact automatic garage door, and a roof replaced in 2024, brand new drywall and freshly painted interior and exterior offering valuable peace of mind for the next owner. Located in desirable SE Cape Coral with assessments paid, this home brings together modern finishes, a functional floor plan, Florida outdoor living, and extensive big ticket improvements. The work has been done, now it's ready to be enjoyed.
Additional Information
- Amenities
- None
- Interior Features
- Eat-in Kitchen, Kitchen Island, Living/Dining Room, Shower Only, Separate Shower, Split Bedrooms
- Exterior Features
- Security/High Impact Doors, Patio
- Taxes
- $6,306
- Property Description
- Ranch, One Story
- Zoning
- R1
- Flooring
- Vinyl
- Appliances
- Dishwasher, Freezer, Range, Refrigerator
- Heating
- Central, Electric
- Air Conditioning
- Central Air, Ceiling Fan(s), Electric
- Exterior Construction
- Block, Concrete, Stucco
- Stories
- 1
- Roof
- Shingle
- Pool
- Yes
- Pool Type
- In Ground, Pool Equipment, Screen Enclosure
- Parking Features
- Attached, Driveway, Garage, Paved
- Garage Spaces
- 2
- View
- Landscaped
Courtesy of Experience Real Estate Group L