1012 NW 33rd Place, Cape Coral, FL 33993
- $350,000
- 3
- BD
- 2
- BA
- 2,542
- SqFt




- List Price
- $350,000
- Status
- ACTIVE
- Days on Market
- 0
- MLS#
- 2026033878
- Subtype
- Residential
- Style
- Ranch, One Story
- Architectural Style
- Ranch, One Story
- Year Built
- 2007
- Bedrooms
- 3
- Bathrooms
- 2
- Full Baths
- 2
- Living Area
- 2,542
- Acres
- 0.23
- Subdivision
- Cape Coral
- Neighborhood
- Cape Coral
- MLS Area Major
- CC43 - Cape Coral Unit 58,59-61,76,
Property Description
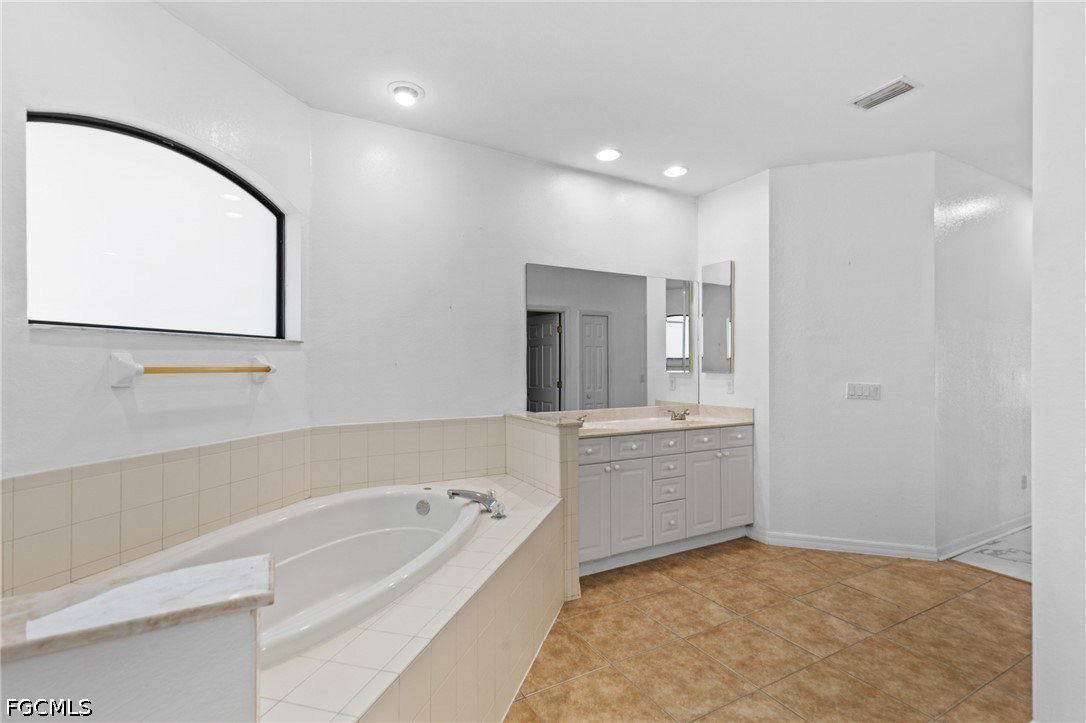
Welcome to this beautifully updated home in highly sought-after NW Cape Coral! Located in a prestigious neighborhood surrounded by $1M+ homes just west of Burnt Store Road, this spacious residence offers 2,542 square feet of air-conditioned living space and 3,483 total square feet. Featuring 3 bedrooms, a versatile den, 2 full bathrooms, and an oversized 3-car garage with epoxy flooring, the home offers an open and airy floor plan with 14-foot ceilings and elegant tray ceilings throughout. The open-concept living area features a fireplace and abundant natural light, with quadruple pocket sliding glass doors that fully disappear to create a seamless connection to the outdoor sun deck. The kitchen offers a large pantry, newer stainless steel appliances approximately 3 years old, a breakfast bar, breakfast nook, and dedicated dining area. The spacious primary suite occupies its own wing and features tray ceilings, LVP flooring installed approximately 3 years ago, an extra-large walk-in closet, and sliding door access to the patio. The en-suite bathroom includes a deep soaking tub, large walk-in shower, dual sinks, and private water closet. Two additional bedrooms feature large walk-in closets and matching 3-year-old LVP flooring and share a full bathroom. The large den offers flexibility for an office, study, or potential fourth bedroom. A dedicated laundry room includes a utility sink and newer LG washer and dryer, approximately 3 years old. Outside, enjoy a western-exposure sun deck with beautiful sunset views and a brand-new underground sprinkler system. Major upgrades provide added peace of mind, including a newer metal roof built to HVHZ-equivalent standards and impact-resistant windows with UV coating throughout. The HVAC was replaced approximately 4 years ago with a 5-ton 16 SEER system. The electric panel was upgraded 3 years ago along with a new LCEC meter, and the septic system was pumped in 2026. Additional features include a 4-year-old whole-house reverse osmosis water system with warranty and a well that has been dug deeper than the original. Just a 5-minute drive to the Burnt Store boat ramp with access to the Gulf of Mexico. Nearby Sirenia Vista Park offers kayaking, mangrove exploration, and opportunities to spot manatees. Shops, restaurants, and grocery stores are also conveniently close. Don't miss this exceptional NW Cape Coral opportunity!
Additional Information
- Amenities
- None
- Interior Features
- Breakfast Bar, Bathtub, Tray Ceiling(s), Dual Sinks, French Door(s)/Atrium Door(s), Living/Dining Room, Separate Shower, Walk-In Closet(s), Split Bedrooms
- Exterior Features
- Deck, Patio, Room For Pool, Shutters Manual
- Taxes
- $4,527
- Property Description
- Ranch, One Story
- Zoning
- R1
- Flooring
- Vinyl
- Appliances
- Dryer, Dishwasher, Microwave, Range, Refrigerator, Washer
- Heating
- Central, Electric
- Air Conditioning
- Central Air, Ceiling Fan(s), Electric
- Exterior Construction
- Block, Concrete, Stucco
- Stories
- 1
- Roof
- Metal
- Parking Features
- Attached, Garage
- Garage Spaces
- 3
- Elementary School
- HECTOR A CAFFERATA JR ELEMENTARY; TRAFALGAR ELEMEN
- Middle School
- MARINER MIDDLE
- High School
- MARINER HIGH
- View
- Landscaped
Courtesy of Redfin Corporation