Share this with your friends


+1(614)983-3277
Coldwell Banker Realty
8340 Gassner Way, Lehigh Acres, FL 33972
- $314,900
- 4
- BD
- 2
- BA
- 1,816
- SqFt




- List Price
- $314,900
- Price Change
- ▼ $9,100 1788491666
- Status
- ACTIVE
- MLS#
- 2026033562
- Bedrooms
- 4
- Bathrooms
- 2
- Full Baths
- 2
- Living Area
- 1,816
- Lot Size (Acres)
- 0.2123
- Style
- Ranch, One Story
- Year Built
- 2004
Property Description
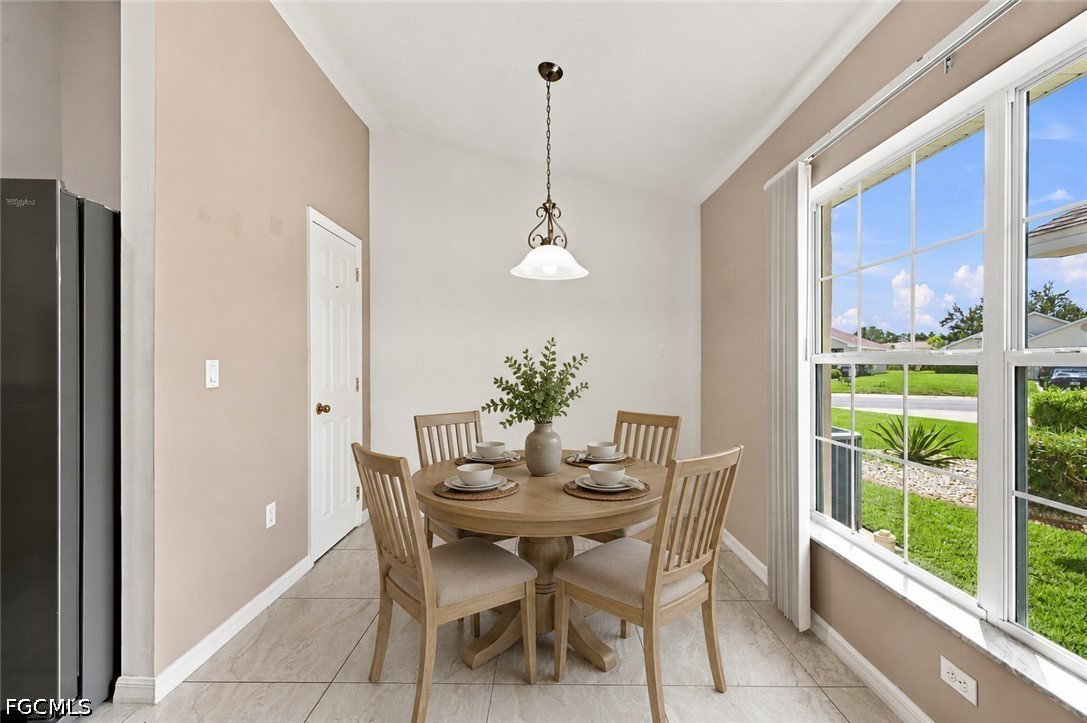
Don't wait on this one. Welcome to this beautifully maintained 4-bedroom, 2-bath home offering approximately 1,800 square feet of comfortable living space in the desirable gated community of Town Lakes in Lehigh Acres. From the moment you step inside, you'll appreciate the spacious, open-concept layout designed for both everyday living and entertaining. The split-bedroom floor plan provides added privacy, while the generous living and dining areas flow seamlessly into the kitchen, creating the perfect space for family gatherings and hosting friends. The primary suite offers a peaceful retreat with a private bath and ample closet space. Three additional bedrooms provide flexibility for guests, a home office, or a growing family. Enjoy the benefits of living in Town Lakes, a gated community conveniently located near shopping, restaurants, schools, parks, and just a short drive to Fort Myers and Southwest Florida's beautiful beaches. Whether you're a first-time homebuyer, relocating to Florida, or looking for more space, this home offers an incredible opportunity to own in one of Lehigh Acres' most sought-after gated neighborhoods. Schedule your private showing today and see why this one is ready to welcome you home before someone else does! one or more photos are virtually staged
Additional Information
- Area
- LA06 - Central Lehigh Acres
- Interior Features
- Bathtub, Cathedral Ceiling(s), Eat-in Kitchen, Pantry, Separate Shower, Split Bedrooms
- Exterior Features
- Sprinkler/Irrigation, Patio
- Garage Spaces
- 2
Courtesy of Preferred Shore LLC