Share this with your friends


+1(614)983-3277
Coldwell Banker Realty
2104 W First Street Unit 1802, Fort Myers, FL 33901
- $695,000
- 3
- BD
- 2
- BA
- 2,230
- SqFt




- List Price
- $695,000
- Status
- ACTIVE
- MLS#
- 2026033502
- Bedrooms
- 3
- Bathrooms
- 2
- Full Baths
- 2
- Living Area
- 2,230
- Lot Size (Acres)
- 4.35
- Style
- Contemporary, High Rise
- Year Built
- 2006
Property Description
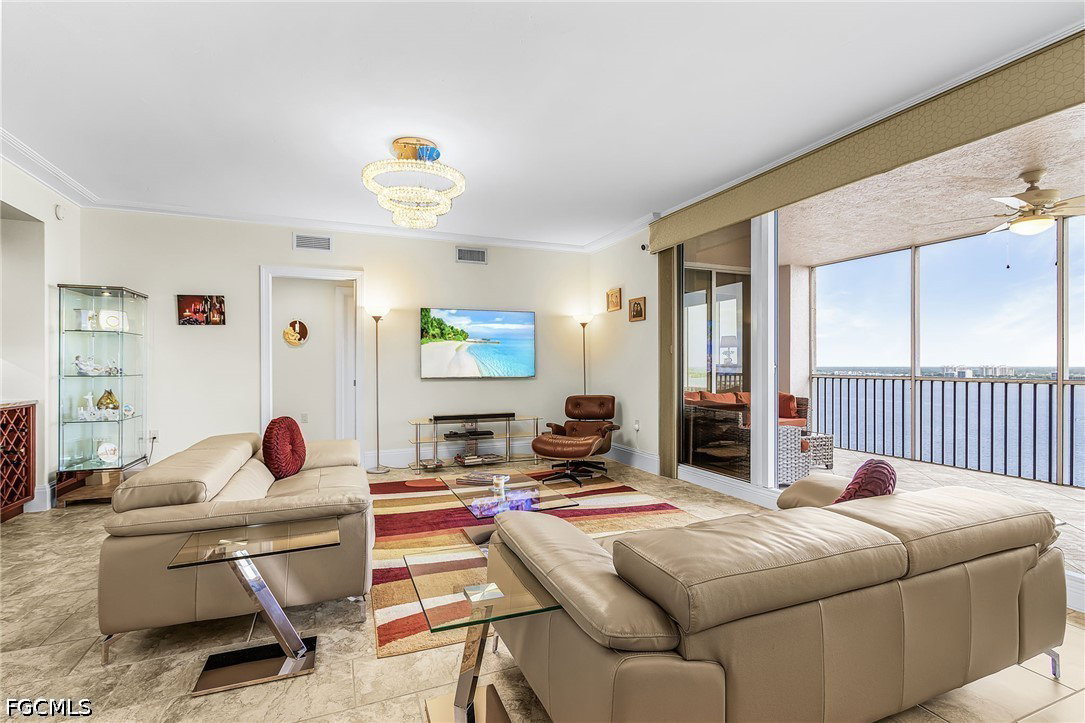
Beautifully detailed 18th floor residence at fabulous High Point Place! Over 2,200 square feet of luxury high rise living with stunning river and city views. Spend hours relaxing or entertaining on your screened riverside balcony. Welcoming great room combined with dining area. Beautifully updated, chef-friendly kitchen with granite counters, spacious pantry, and Bosch stainless appliances. Master bedroom retreat has walk-in closet and ensuite bath with dual sinks, shower and garden tub. Treat your guests like royalty in their guest room with attached guest bath and their own balcony! Third bedroom could also serve as a den or office. Tile flooring throughout...no carpet! Freshly painted, sparkling light fixtures, custom crown moldings, custom window treatments. Impressive private and secure elevator lobby "wows" first time visitors. High Point Place offers a well-equipped Fitness Center, Gathering Room for social occasions (Friday Happy Hours!), Pool/Hot Tub, BBQ grills and cabanas. Guest suites available for extra guests. Enjoy the downtown lifestyle with restaurants, entertainment and shopping all within walking distance. There's much to do in Fort Myers including beaches, ball games, and cultural events. You are going to love it here! Welcome home to your new SWFL HPP lifestyle! Note: Photos show furnishings for ideas about furniture placement, but unit is unfurnished.
Additional Information
- Area
- DT01 - Downtown Fort Myers
- Interior Features
- Breakfast Bar, Bathtub, Tray Ceiling(s), Dual Sinks, Entrance Foyer, Living/Dining Room, Pantry, Separate Shower, Walk-In Pantry, Walk-In Closet(s), Window Treatments, High Speed Internet, Split Bedrooms
- Exterior Features
- Security/High Impact Doors, None
- Garage Spaces
- 1
- Waterfront Description
- Yes
Courtesy of Barclays Real Estate Group 1