Share this with your friends


+1(614)983-3277
Coldwell Banker Realty
604 El Camino Real Unit 9-101, Naples, FL 34119
- $925,000
- 2
- BD
- 2
- BA
- 2,050
- SqFt




- List Price
- $925,000
- Status
- ACTIVE
- MLS#
- 226028331
- Bedrooms
- 2
- Bathrooms
- 2
- Full Baths
- 2
- Living Area
- 2,050
- Style
- None, Low Rise
- Year Built
- 2018
Property Description
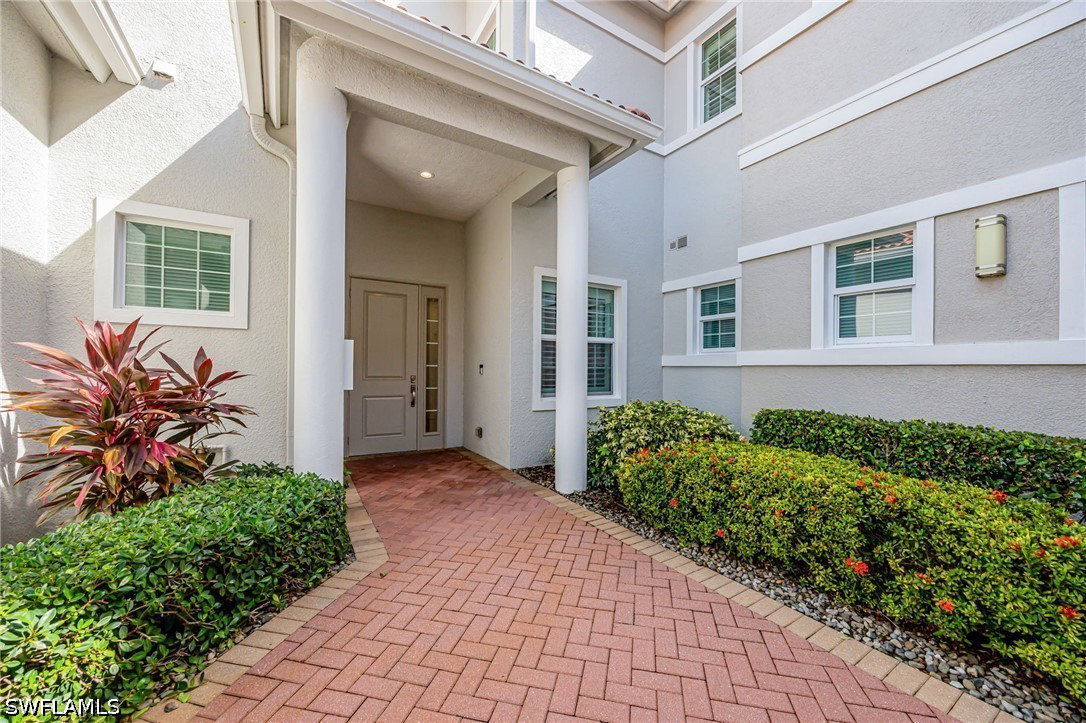
Experience luxury condominium living that truly feels like a private home. This beautifully upgraded residence offers a coveted million-dollar view in one of the most desirable, low-density communities within the Vineyards. Enjoy peaceful mornings and relaxing evenings with no road noise, allowing you to fully appreciate the breathtaking scenery from your oversized lanai. Modern upgrades throughout include a gourmet kitchen with granite countertops, granite-appointed bathrooms, impact-resistant glass, and ELECTRIC roll-down shutters on the lanai for added convenience, comfort, and peace of mind. The thoughtfully designed floor plan lives like a single-family home, with no stairs or elevators to navigate. At the same time, you'll enjoy the low-maintenance lifestyle and security of a self-sufficient luxury condominium community. The large THIRD bonus room offers exceptional flexibility and can easily serve as a third BEDROOM, home office, media room, or den to fit your lifestyle. Additional highlights include an epoxy-coated TWO-CAR garage, providing a clean, durable, and attractive space for vehicles, storage, or hobbies. Residents enjoy exclusive access to a private community pool, spa, and small fitness center, all within a peaceful, beautifully maintained, pet-friendly community known for its exceptional on-site management. For those seeking an enhanced resort lifestyle, owners have the opportunity to join the award-winning Vineyards Country Club, offering championship golf, tennis, pickleball, dining, wellness, and a vibrant social calendar. Membership is entirely optional. Vista Pointe coach homes rarely come on the market, especially a home that combines spectacular views, luxury finishes, exceptional privacy, and the ease of maintenance-free living.
Additional Information
- Area
- NA14 -Vanderbilt Rd to Pine Ridge Rd
- Interior Features
- Bathtub, Tray Ceiling(s), Coffered Ceiling(s), Dual Sinks, Entrance Foyer, Eat-in Kitchen, Family/Dining Room, Living/Dining Room, Custom Mirrors, Pantry, Separate Shower, Cable TV, Walk-In Closet(s), High Speed Internet, Split Bedrooms
- Exterior Features
- Courtyard, Security/High Impact Doors, Sprinkler/Irrigation, Shutters Electric, Water Feature
- Garage Spaces
- 2
- Waterfront Description
- Yes
Courtesy of John R Wood Properties