412 SW 19th Lane, Cape Coral, FL 33991
- $324,900
- 3
- BD
- 2
- BA
- 1,230
- SqFt




- List Price
- $324,900
- Status
- ACTIVE
- Days on Market
- 1
- MLS#
- 2026033391
- Subtype
- Residential
- Style
- Ranch, One Story
- Architectural Style
- Ranch, One Story
- Year Built
- 1990
- Bedrooms
- 3
- Bathrooms
- 2
- Full Baths
- 2
- Living Area
- 1,230
- Acres
- 0.23
- Subdivision
- Cape Coral
- Neighborhood
- Cape Coral
- MLS Area Major
- CC23 - Cape Coral Unit 28,29,45,62,63,66,68
Property Description
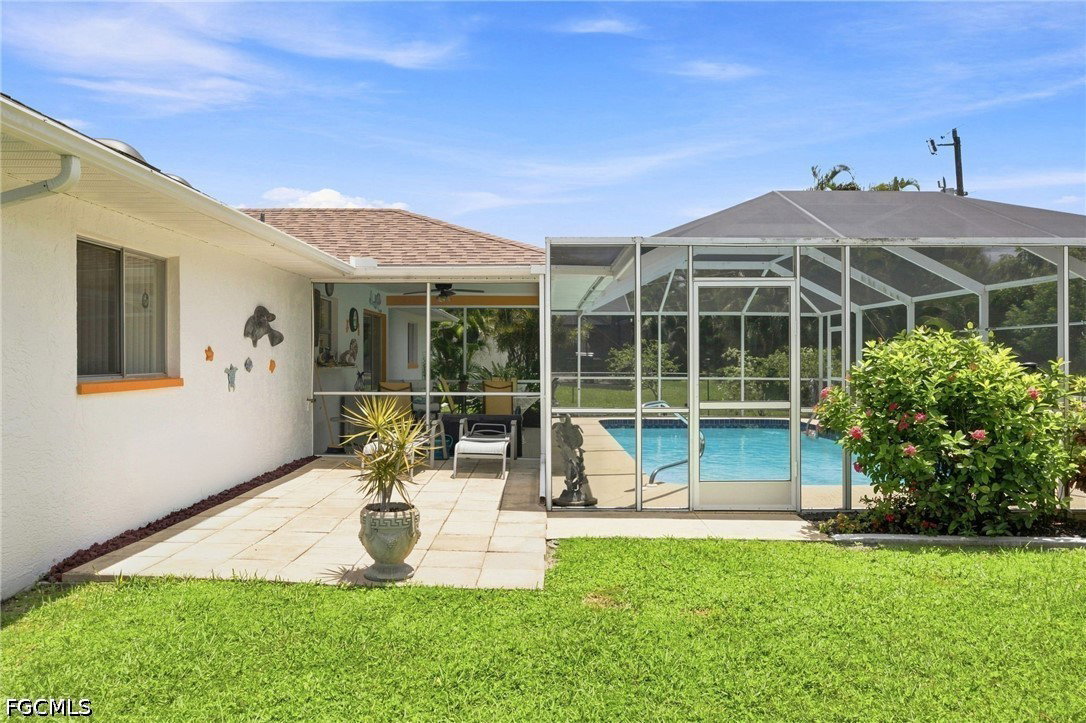
Welcome to 412 SW 19th Ln, a well-maintained 3-bedroom, 2-bathroom pool home offering 1,230 square feet of comfortable living space, a 2-car garage, and the added benefit of being connected to city water and sewer with all utility assessments paid in full. This home has been thoughtfully updated with several major improvements already completed, including a new HVAC system in 2026, whole-home replumbing in 2026, water heater replaced in 2022, and roof replaced in 2019. The home was also freshly painted in 2025, giving it a clean and inviting appearance. Inside, you'll find an updated kitchen featuring granite countertops, tile flooring throughout the main living areas, and carpet in the bedrooms. The functional floor plan provides comfortable spaces for everyday living and entertaining. Step outside and enjoy the Southwest Florida lifestyle from your own private pool area—perfect for relaxing, entertaining friends and family, or enjoying the Florida sunshine year-round. A paver driveway adds to the home's curb appeal and leads to the spacious 2-car garage. With a private pool, city water and sewer, paid utility assessments, and numerous big-ticket improvements already completed, this Cape Coral home offers an excellent combination of comfort, convenience, and value. Whether you're looking for a full-time residence, seasonal getaway, or investment property, 412 SW 19th Pl is ready for its next owner. Schedule your private showing today!
Additional Information
- Amenities
- None
- Interior Features
- Breakfast Bar, Built-in Features, Family/Dining Room, Living/Dining Room, Main Level Primary, Shower Only, Separate Shower, Cable TV, Walk-In Closet(s), Window Treatments, Split Bedrooms
- Exterior Features
- None
- Taxes
- $1,607
- Property Description
- Ranch, One Story
- Zoning
- R1
- Flooring
- Carpet, Tile
- Appliances
- Dryer, Dishwasher, Freezer, Disposal, Microwave, Refrigerator, Washer
- Heating
- Central, Electric
- Air Conditioning
- Central Air, Ceiling Fan(s), Electric
- Exterior Construction
- Block, Concrete, Stucco
- Stories
- 1
- Roof
- Shingle
- Pool
- Yes
- Pool Type
- Concrete, In Ground
- Parking Features
- Attached, Driveway, Garage, Paved, Garage Door Opener
- Garage Spaces
- 2
- Elementary School
- SCHOOL CHOICE
- Middle School
- SCHOOL CHOICE
- High School
- SCHOOL CHOICE
- View
- Partial Buildings
Listing Courtesy of Palm Paradise Realty Group