8458 Radcliffe Terrace Unit 202, Naples, FL 34120
- $535,000
- 3
- BD
- 2
- BA
- 1,759
- SqFt




- List Price
- $535,000
- Status
- ACTIVE
- Days on Market
- 7
- Price Change
- ▲ $10,000 1786064537
- MLS#
- 226028563
- Subtype
- Residential
- Style
- Coach/Carriage, Low Rise
- Architectural Style
- Coach/Carriage, Low Rise
- Year Built
- 2001
- Bedrooms
- 3
- Bathrooms
- 2
- Full Baths
- 2
- Living Area
- 1,759
- Subdivision
- Wedgewood
- Neighborhood
- Vanderbilt Country Club
- MLS Area Major
- NA31 - E/O Collier Blvd N/O Vanderbilt
Property Description
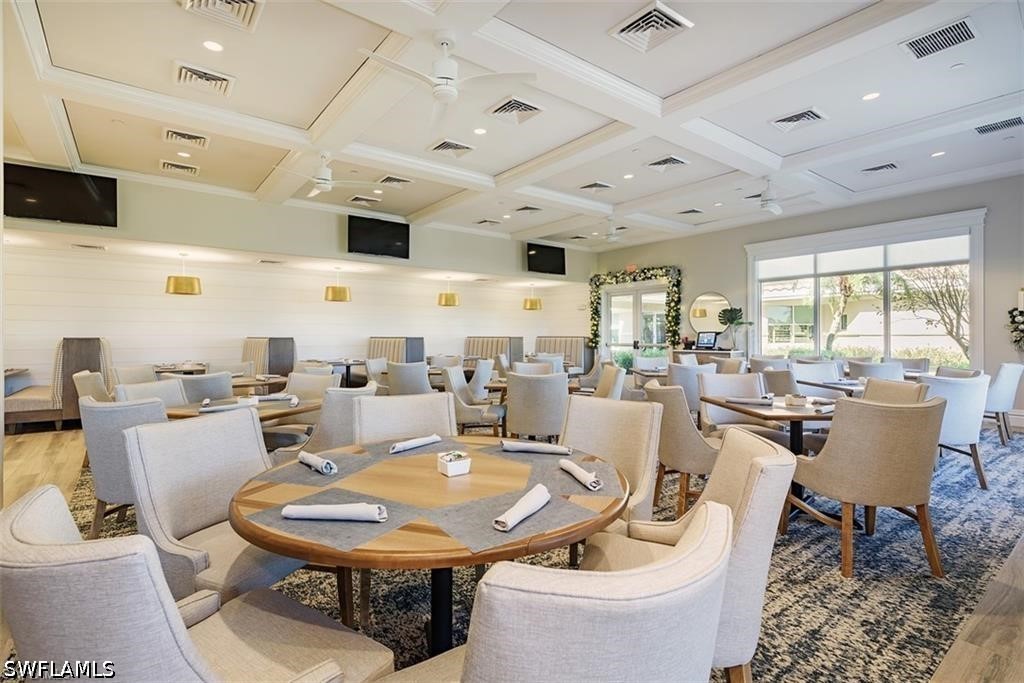
Welcome to this immaculately maintained, move-in ready Lancaster III carriage home on the 15th hole. This spacious second-floor unit features three true bedrooms, two baths, an open great-room layout, and is offered turnkey. The updated kitchen has granite countertops and stainless-steel appliances. Notable upgrades include a recently renovated guest bathroom with newer tile and a quartz countertop, quartz countertops in the main bathroom, updated fans throughout with updated lighting on the lanai, and custom closet built-ins by Closets by Design. Residents enjoy bundled golf with immediate playing access, three satellite pools, a state-of-the-art fitness center with optional classes, massage services, physical therapy, and Har-Tru tennis courts that also accommodate pickleball. Owners may use their own golf carts on the course for a trail fee. Dining options include outdoor and poolside service at the Terrace Café, along with casual and fine dining at the clubhouse. Rebuilt in 2025, the Central Activities complex offers a new resort-style pool with lap lines, spa, updated restrooms, and bocce courts. Vanderbilt Country Club provides an active social atmosphere with numerous organized events and golf groups.
Additional Information
- Amenities
- Bocce Court, Business Center, Clubhouse, Fitness Center, Golf Course, Library, Private Membership, Pool, Putting Green(s), Restaurant, Spa/Hot Tub, Sidewalks, Tennis Court(s), Trail(s)
- Interior Features
- Breakfast Bar, Built-in Features, Breakfast Area, Bathtub, Cathedral Ceiling(s), Dual Sinks, Entrance Foyer, French Door(s)/Atrium Door(s), High Ceilings, Living/Dining Room, Pantry, Separate Shower, Cable TV, Vaulted Ceiling(s), Window Treatments, High Speed Internet, Split Bedrooms
- Exterior Features
- None
- Taxes
- $2,580
- HOA Fee
- $3,290
- Pets Allowed
- Call, Conditional
- Pets
- Call, Conditional
- Property Description
- Coach/Carriage, Low Rise
- Flooring
- Carpet, Tile
- Appliances
- Dryer, Dishwasher, Disposal, Ice Maker, Microwave, Range, Refrigerator, Refrigerator with Ice Maker, Washer
- Heating
- Central, Electric
- Air Conditioning
- Central Air, Ceiling Fan(s), Electric
- Exterior Construction
- Block, Concrete, Stucco
- Roof
- Tile
- Pool Type
- Community
- Parking Features
- Attached, Driveway, Garage, Guest, Paved, Garage Door Opener
- Garage Spaces
- 1
- View
- Golf Course, Landscaped, Preserve
Courtesy of John R Wood Properties