240 Stonegate Court, Naples, FL 34119
- $975,000
- 3
- BD
- 3
- BA
- 2,595
- SqFt




- List Price
- $975,000
- Status
- ACTIVE
- Days on Market
- 9
- MLS#
- 226027702
- Subtype
- Residential
- Style
- Ranch, One Story
- Architectural Style
- Ranch, One Story
- Year Built
- 1988
- Bedrooms
- 3
- Bathrooms
- 3
- Full Baths
- 3
- Living Area
- 2,595
- Acres
- 0.30
- Subdivision
- Valley Oak
- Neighborhood
- Vineyards
- MLS Area Major
- NA14 -Vanderbilt Rd to Pine Ridge Rd
Property Description
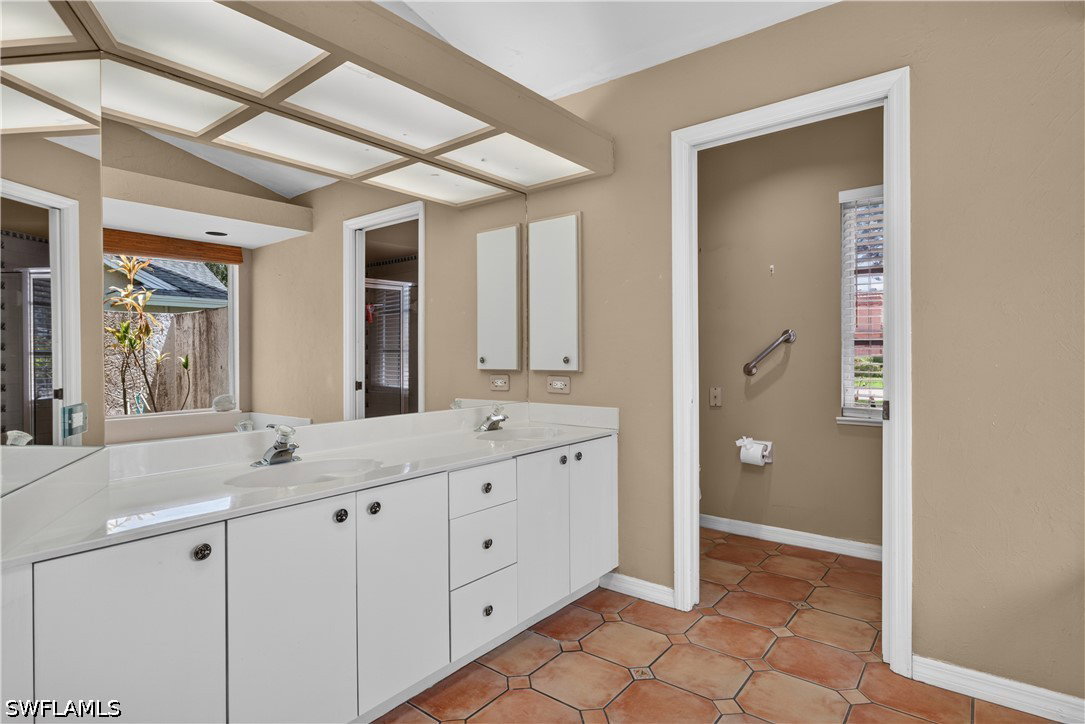
**Exceptional opportunity within the gates of the Vineyards in the desirable community of Valley Oak.** Situated on a quiet cul-de-sac corner lot spanning approximately 0.30 acres, this 3-bedroom, 3-bath residence offers just under 2,600 square feet and an incredible opportunity to renovate and create your dream home in one of Naples' most sought-after communities. Filled with natural light from expansive sliding glass doors and numerous skylights, the home offers a flexible floor plan with formal living and family rooms, plus the potential to create a spacious open-concept great room thanks to several non-load-bearing walls. The split-bedroom layout provides privacy, with two guest suites in their own wing, including one with direct pool access and an en-suite bath that also serves as the pool bath. The private primary suite features a spacious bath with multiple skylights, a large bay window overlooking a secluded garden, lanai access, and a generous walk-in closet. Outside, enjoy a covered lanai overlooking the oversized pool, surrounded by mature landscaping and a spacious side yard with room to further enhance the outdoor living space. Valley Oak offers one of the lowest HOA fees within the Vineyards while including high-speed fiber optic internet and an extensive cable package. (Summit Broadband) Optional Vineyards Country Club memberships are available, all within minutes of Naples' world-class shopping, dining, beaches, and healthcare. A rare opportunity to customize a home and build equity in one of Naples' premier gated communities.
Additional Information
- Amenities
- Clubhouse, Sport Court, Fitness Center, Golf Course, Pickleball, Park, Private Membership, Pool, Restaurant, Spa/Hot Tub, Sidewalks, Tennis Court(s), Trail(s), Management
- Interior Features
- Breakfast Bar, Built-in Features, Bedroom on Main Level, Breakfast Area, Bathtub, Dual Sinks, Entrance Foyer, Eat-in Kitchen, Family/Dining Room, Fireplace, Jetted Tub, Living/Dining Room, Custom Mirrors, Main Level Primary, Pantry, Sitting Area in Primary, Separate Shower, Cable TV, Vaulted Ceiling(s), Walk-In Pantry, Walk-In Closet(s)
- Exterior Features
- Sprinkler/Irrigation, None
- Taxes
- $4,286
- HOA Fee
- $657
- Property Description
- Ranch, One Story
- Flooring
- Carpet, Tile
- Appliances
- Dryer, Dishwasher, Disposal, Ice Maker, Microwave, Range, Refrigerator, Refrigerator with Ice Maker, Self Cleaning Oven, Washer
- Heating
- Central, Electric
- Air Conditioning
- Central Air, Ceiling Fan(s), Electric, Zoned
- Exterior Construction
- Block, Concrete, Stucco
- Stories
- 1
- Roof
- Tile
- Pool
- Yes
- Pool Type
- Concrete, In Ground, Community
- Parking Features
- Attached, Garage, Two Spaces, Garage Door Opener
- Garage Spaces
- 2
- View
- Landscaped
Listing Courtesy of William Raveis Real Estate