Share this with your friends


+1(614)983-3277
Coldwell Banker Realty
7725 Jewel Lane Unit 201, Naples, FL 34109
- $339,000
- 2
- BD
- 2
- BA
- 1,022
- SqFt




- List Price
- $339,000
- Status
- ACTIVE
- Days on Market
- 58
- Price Change
- ▼ $10,900 1789502586
- MLS#
- 226026212
- Subtype
- Residential
- Style
- Low Rise
- Architectural Style
- Low Rise
- Year Built
- 1993
- Bedrooms
- 2
- Bathrooms
- 2
- Full Baths
- 2
- Living Area
- 1,022
- Subdivision
- Villages At Emerald Lakes
- Neighborhood
- Emerald Lakes
- MLS Area Major
- NA14 -Vanderbilt Rd to Pine Ridge Rd
Property Description
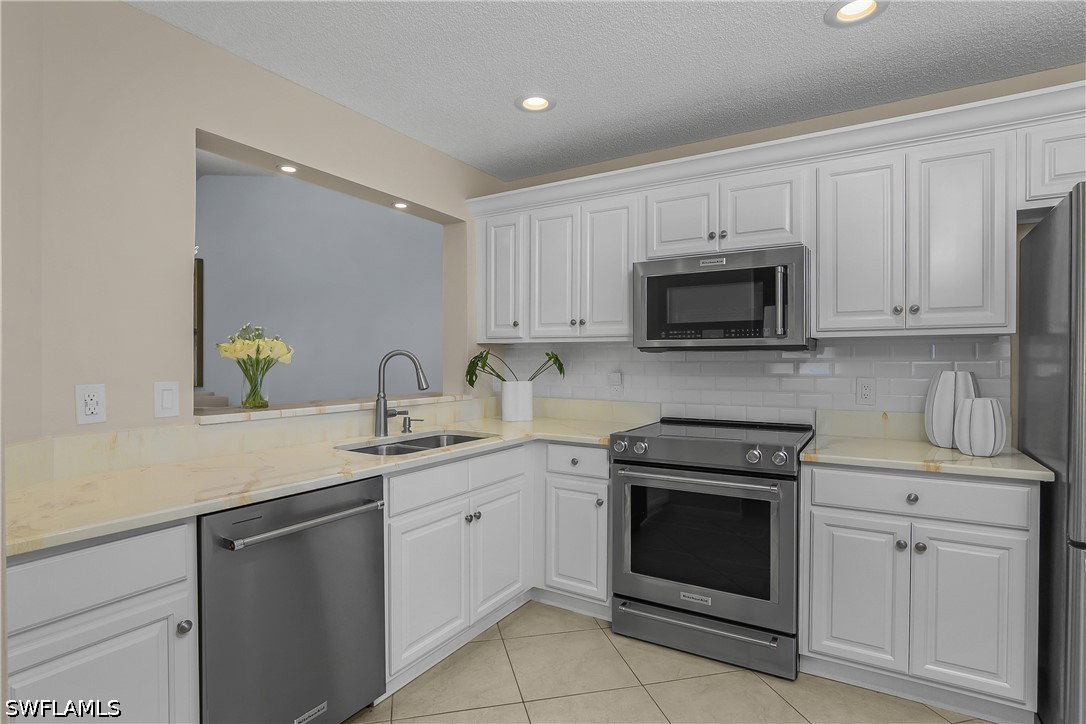
Beautifully updated second-floor residence in the gated North Naples community of Emerald Lakes. This bright two-bedroom, two-bath condominium has been thoughtfully enhanced with designer-selected finishes, updated lighting and ceiling fans, plantation shutters and an enclosed, air-conditioned lanai for comfortable year-round enjoyment. The kitchen features stainless steel appliances, a stylish tile backsplash and refinished countertops. Both bathrooms have been remodeled, including a spacious walk-in shower in the primary suite. Important improvements include a 2023 air-conditioning system and 2023 water heater, providing added peace of mind. A covered assigned carport and exterior storage offer everyday convenience. Emerald Lakes residents enjoy two community pools, tennis, pickleball, bocce, a clubhouse, fitness facilities and scenic lakeside amenities. Ideally located near Vanderbilt Beach, Mercato, Seed to Table, North Collier Regional Park, shopping and dining. An inviting, move-in-ready North Naples residence ready for its next owner
Additional Information
- Amenities
- Basketball Court, Billiard Room, Billiards, Bike Storage, Cabana, Clubhouse, Fitness Center, Library, Barbecue, Picnic Area, Pier, Pickleball, Pool, Shuffleboard Court, See Remarks, Sidewalks, Tennis Court(s), Management
- Interior Features
- Living/Dining Room, Shower Only, Separate Shower, Cable TV, Vaulted Ceiling(s), Window Treatments, Split Bedrooms
- Exterior Features
- Sprinkler/Irrigation, None, Privacy Wall, Storage
- Taxes
- $2,439
- Pets Allowed
- Call, Conditional
- Pets
- Call, Conditional
- Property Description
- Low Rise
- Flooring
- Carpet, Tile
- Appliances
- Dryer, Dishwasher, Freezer, Microwave, Range, Refrigerator, Washer
- Heating
- Central, Electric
- Air Conditioning
- Central Air, Ceiling Fan(s), Electric
- Exterior Construction
- Block, Concrete, Stucco
- Roof
- Tile
- Pool Type
- Community
- Parking Features
- Assigned, Covered, Guest, One Space, Detached Carport
- View
- Landscaped
Listing Courtesy of Downing Frye Realty Inc.