1104 Oxford Lane Unit 44, Naples, FL 34105
- $395,000
- 3
- BD
- 3
- BA
- 1,580
- SqFt




- List Price
- $395,000
- Status
- ACTIVE
- Days on Market
- 13
- MLS#
- 226028106
- Subtype
- Residential
- Style
- Two Story
- Architectural Style
- Two Story
- Year Built
- 2004
- Bedrooms
- 3
- Bathrooms
- 3
- Full Baths
- 2
- Half Baths
- 1
- Living Area
- 1,580
- Subdivision
- Pinehurst
- Neighborhood
- Stratford Place
- MLS Area Major
- NA16 - Goodlette W/O 75
Property Description
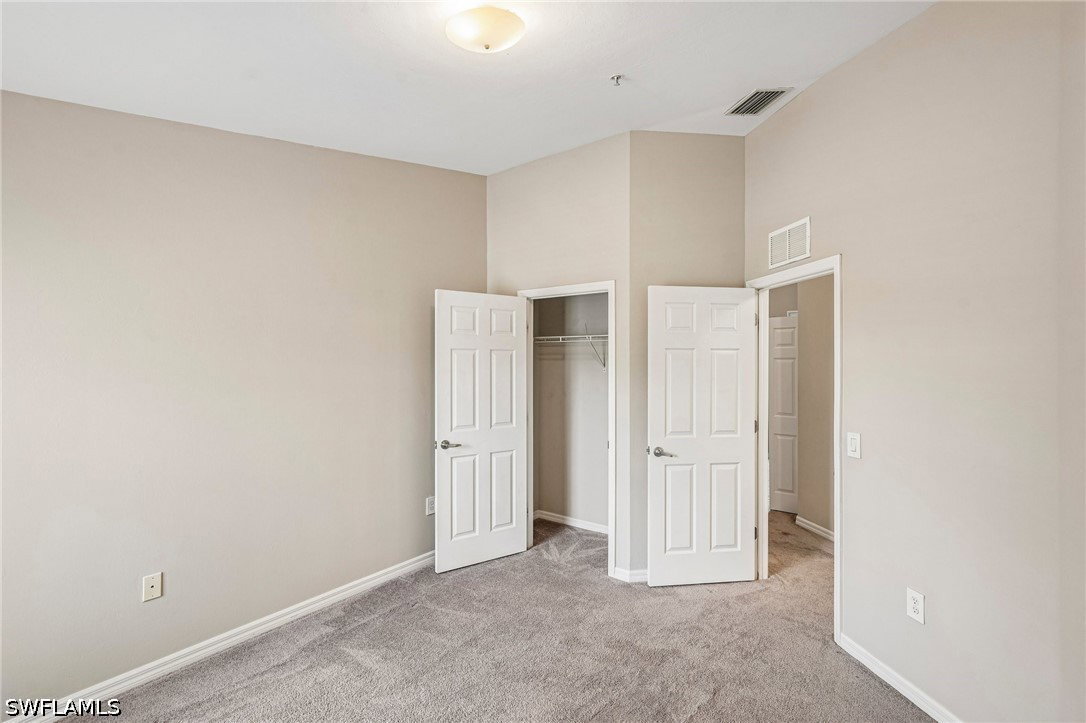
One or more photo(s) has been virtually staged, AI generated or rendered. Welcome to this beautifully updated move-in-ready two-story townhome offering modern finishes, spacious living, and peaceful lake views in one of Naples' most desirable central locations. The bright, open-concept floor plan features luxury vinyl plank flooring throughout the main living areas, a contemporary kitchen with white shaker cabinetry, quartz countertops, stainless steel appliances, and a large breakfast bar perfect for entertaining. Sliding glass doors lead to a screened lanai overlooking tranquil water views, creating the ideal indoor-outdoor lifestyle. Upstairs, the generous Primary suite offers serene lake views, a walk-in closet, and an en-suite bath with dual vanities and a spacious shower. Two additional bedrooms provide flexibility for family, guests, or a home office. The home also features a convenient upstairs laundry room, ample storage, and an attached one-car garage. A key benefit of this property is the proximity of the guest parking, community pool, and mailboxes. Enjoy relaxing mornings on the screened lanai while taking in the peaceful waterfront setting. With neutral finishes, abundant natural light, and move-in-ready condition, this home is perfect as a full-time residence, seasonal retreat, or investment property. Conveniently located, just minutes to I-75, shopping, dining, beaches and healthcare facilities.
Additional Information
- Amenities
- Basketball Court, Pool, Sidewalks, Trail(s), Management
- Interior Features
- Breakfast Bar, Living/Dining Room, Pantry, Shower Only, Separate Shower, Cable TV, Upper Level Primary, Vaulted Ceiling(s), Walk-In Closet(s), High Speed Internet
- Exterior Features
- Patio, Shutters Manual
- Taxes
- $2,859
- Pets Allowed
- Yes
- Pets
- Yes
- Property Description
- Two Story
- Flooring
- Carpet, Tile, Vinyl
- Appliances
- Dryer, Dishwasher, Electric Cooktop, Freezer, Disposal, Microwave, Refrigerator, Washer
- Heating
- Central, Electric
- Air Conditioning
- Central Air, Ceiling Fan(s), Electric
- Exterior Construction
- Block, Concrete, Stucco
- Stories
- 2
- Roof
- Tile
- Pool Type
- Community
- Parking Features
- Attached, Driveway, Garage, Paved, Garage Door Opener
- Garage Spaces
- 1
- Elementary School
- OSCEOLA ELEMENTARY SCHOOL
- Middle School
- PINE RIDGE MIDDLE SCHOOL
- High School
- BARRON COLLIER HIGH SCHOOL
- View
- Landscaped, Lake, Water
Listing Courtesy of Exp Realty LLC