3119 63rd Street W, Lehigh Acres, FL 33971
- $329,900
- 3
- BD
- 2
- BA
- 1,436
- SqFt



- List Price
- $329,900
- Status
- PENDING
- Days on Market
- 16
- MLS#
- 2026032641
- Subtype
- Residential
- Style
- Florida, Ranch, One Story, Traditional
- Architectural Style
- Florida, Ranch, One Story, Traditional
- New Construction
- Yes
- Year Built
- 2026
- Bedrooms
- 3
- Bathrooms
- 2
- Full Baths
- 2
- Living Area
- 1,436
- Acres
- 0.25
- Subdivision
- Lehigh Acres
- Neighborhood
- Lehigh Acres
- MLS Area Major
- LA03 - Northwest Lehigh Acres
Property Description
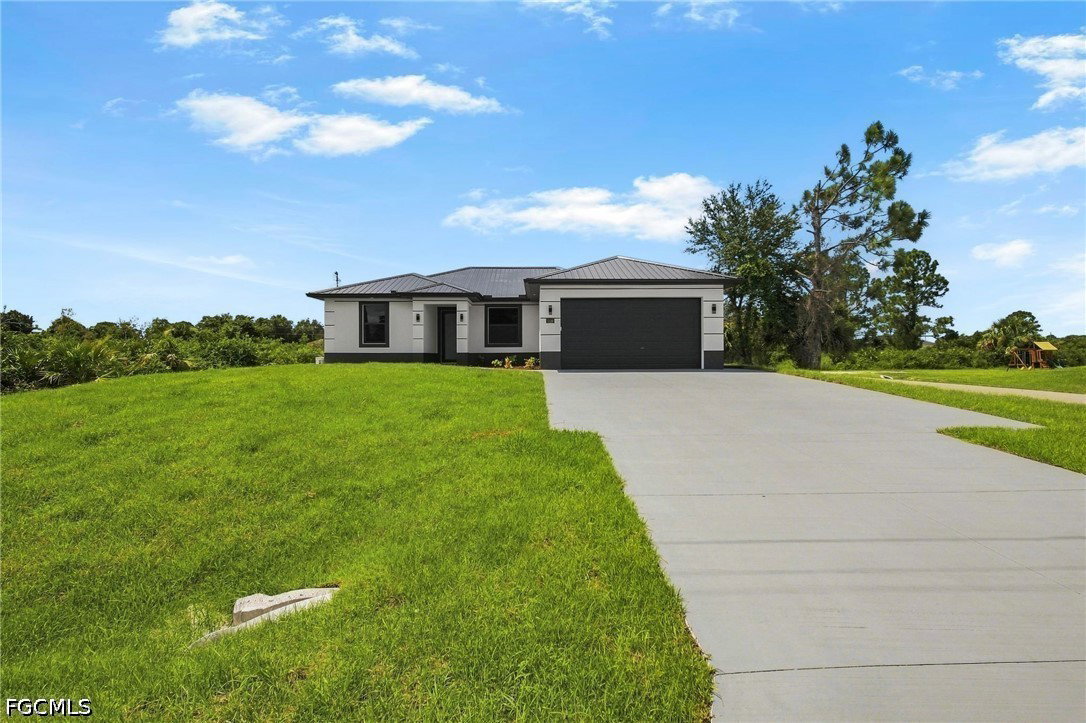
**METAL ROOF| 3 BEDROOMS + DEN | 2 BATHROOMS | 2 CAR GARAGE** Beautifully crafted new-construction home situated on a desirable corner lot, offering durability, energy efficiency, and long-lasting protection. This thoughtfully designed home features 3 bedrooms plus a versatile den, perfect for a 4th bedroom, home office, or flex space, along with 2 full bathrooms. Enjoy a finished walkway wrapping around the entire home, two screened-in lanais, impact-resistant windows and doors, and gutters around the entire home. Quality construction and modern finishes provide comfort, style, and peace of mind. A beautiful new home with the features, functionality, and durability you’ve been looking for! The custom kitchen is the heart of the home, featuring quartz countertops, soft-close cabinetry, stainless steel appliances, and a vented range hood that exhausts through the roof. Every detail has been carefully selected to combine style, functionality, and everyday comfort. Conveniently located with easy access to Sunshine Blvd, Gunnery Rd, Lee Blvd and Buckingham Rd., this home also offers quick access to State Road 82, this home offers quick access to Fort Myers, Southwest Florida International Airport (RSW), shopping, restaurants, parks, and everyday conveniences while enjoying the peaceful setting of Lehigh Acres. Families will appreciate its proximity to Harns Marsh Elementary, Harns Marsh Middle School, Varsity Lakes middle school, Riverdale High School and Lehigh Senior High School. (Buyer and Buyer agent should verify current school zoning.) This exceptional home combines quality craftsmanship, contemporary finishes, and an unbeatable location ready for you to call it home. More pictures coming soon!!
Additional Information
- Amenities
- None
- Interior Features
- Breakfast Bar, Built-in Features, Dual Sinks, Eat-in Kitchen, Living/Dining Room, Multiple Shower Heads, Pantry, Shower Only, Separate Shower, Walk-In Closet(s), Home Office, Split Bedrooms
- Exterior Features
- Security/High Impact Doors, Room For Pool
- Taxes
- $454
- Property Description
- Florida, Ranch, One Story, Traditional
- Zoning
- RS-1
- Flooring
- Tile
- Appliances
- Dishwasher, Freezer, Disposal, Microwave, Range, Refrigerator
- Heating
- Central, Electric
- Air Conditioning
- Central Air, Ceiling Fan(s), Electric, Whole House Fan
- Exterior Construction
- Block, Concrete, Stucco
- Stories
- 1
- Roof
- Metal
- Parking Features
- Attached, Garage
- Garage Spaces
- 2
- View
- Landscaped
Listing Courtesy of Marzucco Real Estate