5781 Cape Harbour Drive Unit 810, Cape Coral, FL 33914
- $359,000
- 3
- BD
- 2
- BA
- 1,544
- SqFt




- List Price
- $359,000
- Status
- ACTIVE
- Days on Market
- 9
- MLS#
- 2026031731
- Subtype
- Residential
- Style
- None, High Rise
- Architectural Style
- None, High Rise
- Year Built
- 2006
- Bedrooms
- 3
- Bathrooms
- 2
- Full Baths
- 2
- Living Area
- 1,544
- Acres
- 0.80
- Subdivision
- Marina South Ii
- Neighborhood
- Cape Harbour
- MLS Area Major
- CC22 - Cape Coral Unit 69,70,72-
Property Description
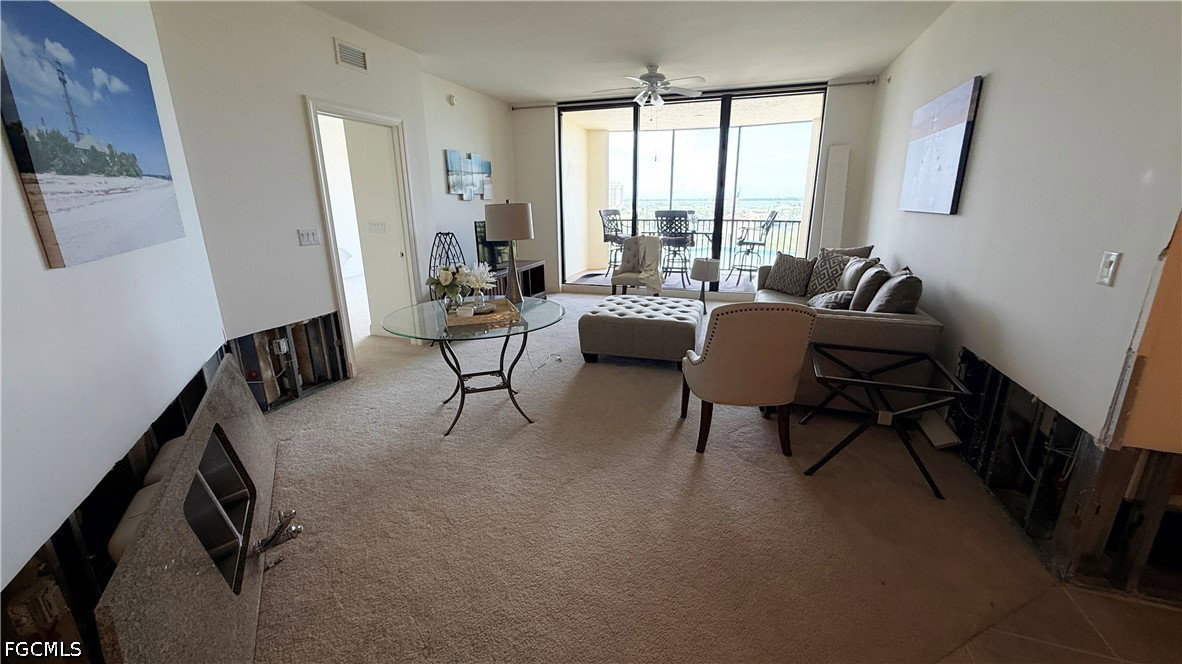
Rare investor opportunity in Cape Harbour! This Bimini-model 3-bedroom, 2-bathroom condo offers an open-concept living space with sweeping views of the Caloosahatchee River and Cape Coral skyline — a blank canvas ready for your remodel. A broken refrigerator water line caused water damage to the kitchen, laundry room, and portions of the hallway. The damage has been professionally mitigated, and the unit is ready for a new owner's vision and renovation. Once complete, this floor plan features granite countertops, stainless steel appliances, and an expansive floor-to-ceiling pantry wall for exceptional storage. The owner's suite offers private access to a screened balcony, dual vanities, and an oversized walk-in shower, and two screened lanais provide additional space to enjoy the surroundings. Located in the sought-after Cape Harbour community, residents enjoy a vibrant, walkable lifestyle with on-site retail shops, a spa, coffee and ice cream shop, gourmet deli, Tiki bar, and two waterfront restaurants just steps away. Resort-style amenities include a marina and boathouse, two swimming pools, tennis courts, a fitness center, a basketball court, and a playground. Boating enthusiasts will love the 76-slip marina with indoor storage, ideal for boating and kayaking adventures. Property is being sold AS-IS. Schedule your private showing today and bring your vision to this waterfront gem at Cape Harbour.
Additional Information
- Amenities
- Basketball Court, Boat Dock, Marina, Boat Ramp, Clubhouse, Fitness Center, Playground, Park, Pool, RV/Boat Storage, Restaurant, Sidewalks, Tennis Court(s), Management
- Interior Features
- Dual Sinks, High Ceilings, Living/Dining Room, Pantry, Shower Only, Separate Shower, Walk-In Closet(s), High Speed Internet, Split Bedrooms
- Exterior Features
- Security/High Impact Doors, Other
- Taxes
- $7,060
- Pets Allowed
- Call, Conditional
- Pets
- Call, Conditional
- Property Description
- None, High Rise
- Zoning
- C-1
- Flooring
- Carpet, Tile
- Appliances
- Dishwasher, Disposal, Microwave, Range, Refrigerator
- Heating
- Central, Electric
- Air Conditioning
- Central Air, Electric
- Exterior Construction
- Block, Concrete, Stucco
- Roof
- Metal
- Pool Type
- Community
- Parking Features
- Attached Carport
- Elementary School
- SCHOOL CHOICE
- Middle School
- SCHOOL CHOICE
- High School
- SCHOOL CHOICE
- View
- Water
Courtesy of Realmark Realty Group II LLC