4205 11th Street W, Lehigh Acres, FL 33971
- $325,000
- 4
- BD
- 2
- BA
- 1,993
- SqFt




- List Price
- $325,000
- Status
- ACTIVE
- Days on Market
- 4
- MLS#
- 2026031559
- Subtype
- Residential
- Style
- Ranch, One Story
- Architectural Style
- Ranch, One Story
- Year Built
- 2002
- Bedrooms
- 4
- Bathrooms
- 2
- Full Baths
- 2
- Living Area
- 1,993
- Acres
- 0.23
- Subdivision
- Lehigh Acres
- Neighborhood
- Lehigh Acres
- MLS Area Major
- LA03 - Northwest Lehigh Acres
Property Description
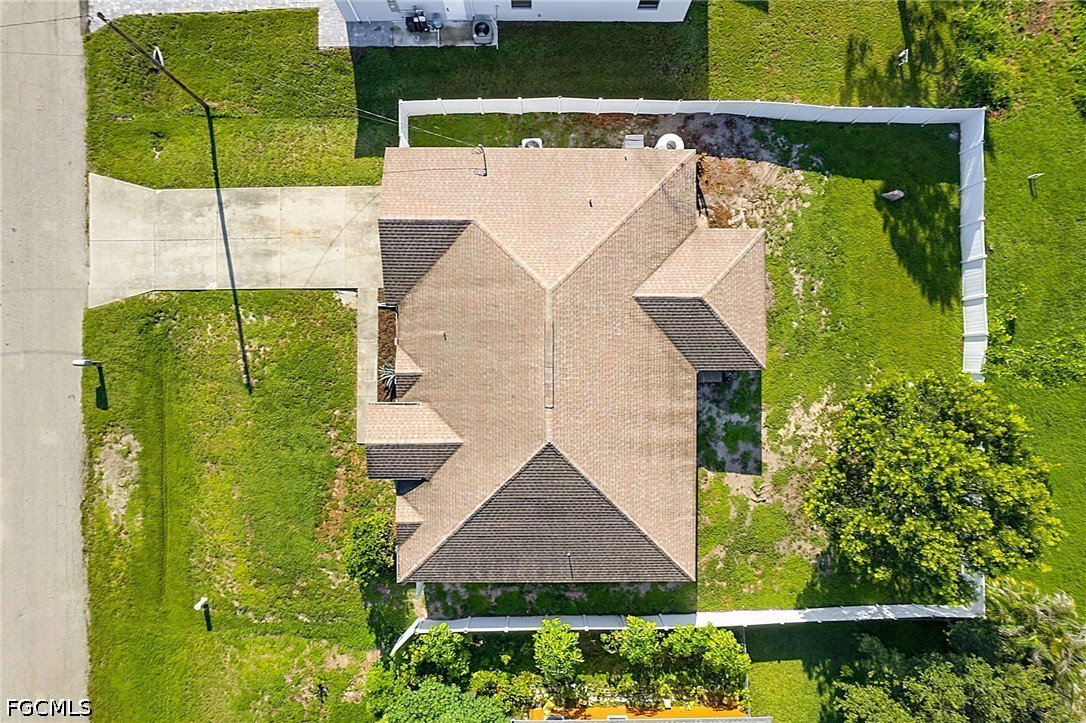
Welcome to this spacious 4-bedroom, 2-bathroom home located in Lehigh Acres! Built in 2002 and situated on approximately .23 acres, this well-maintained property offers a comfortable layout with plenty of space for everyday living and entertaining. The heart of the home is the beautifully appointed kitchen, featuring a center island, granite countertops, stainless steel appliances, and ample cabinet and counter space for meal preparation and gatherings. The adjoining living and dining areas create a welcoming atmosphere for family and guests. The spacious primary suite serves as a private retreat with a walk-in closet and an oversized en-suite bathroom complete with dual vanities, a relaxing tub, and a separate walk-in shower. Sliding glass doors provide direct access to the screened rear lanai, making it easy to enjoy Florida's indoor-outdoor lifestyle. Step outside to the screened lanai overlooking the fully fenced backyard, offering plenty of room for pets, play, gardening, or future outdoor enhancements. Conveniently located close to shopping, restaurants, schools, and major roadways, this home combines comfort, functionality, and a great location. Don't miss the opportunity to make this beautiful property your next home!
Additional Information
- Amenities
- Other
- Interior Features
- Breakfast Bar, Bedroom on Main Level, Bathtub, Kitchen Island, Main Level Primary, Separate Shower, Walk-In Closet(s), Split Bedrooms
- Exterior Features
- Fence, None, Patio
- Taxes
- $3,669
- Property Description
- Ranch, One Story
- Zoning
- RS-1
- Flooring
- Tile
- Appliances
- Dryer, Dishwasher, Microwave, Range, Refrigerator, Washer
- Heating
- Central, Electric
- Air Conditioning
- Central Air, Electric
- Exterior Construction
- Block, Concrete, Stucco
- Stories
- 1
- Roof
- Shingle
- Parking Features
- Attached, Driveway, Garage, Paved
- Garage Spaces
- 2
- View
- Landscaped
Courtesy of Genstone Realty