4315 SW 26th Court, Cape Coral, FL 33914
- $789,000
- 3
- BD
- 3
- BA
- 2,069
- SqFt




- List Price
- $789,000
- Status
- ACTIVE
- Days on Market
- 11
- MLS#
- 2026031119
- Subtype
- Residential
- Style
- Ranch, One Story
- Architectural Style
- Ranch, One Story
- Year Built
- 1997
- Bedrooms
- 3
- Bathrooms
- 3
- Full Baths
- 2
- Half Baths
- 1
- Living Area
- 2,069
- Acres
- 0.28
- Subdivision
- Cape Coral
- Neighborhood
- Cape Coral
- MLS Area Major
- CC22 - Cape Coral Unit 69,70,72-
Property Description
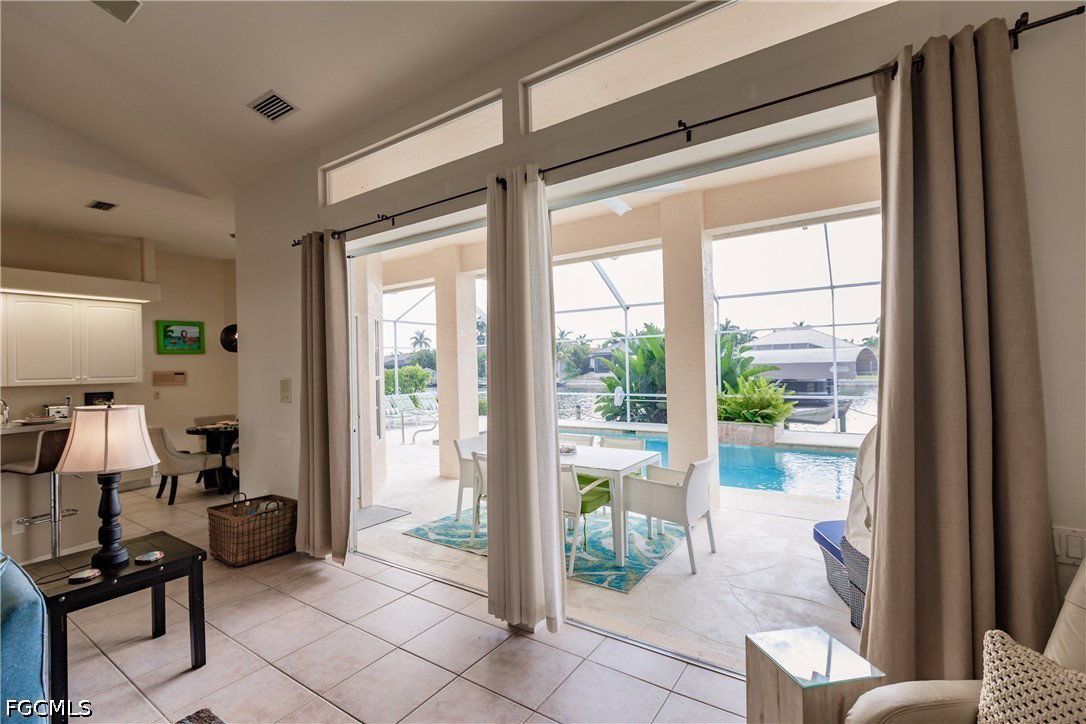
Waterfront Living at an Incredible Value! Discover this well-maintained 3 Bedroom, 2.5 Bath Gulf Access Turnkey Pool Home in one of Cape Coral's most desirable neighborhoods. With assessments paid, major updates already completed, and an unbeatable boating location, this home offers the perfect opportunity to enjoy the Southwest Florida lifestyle today while adding your own personal touches over time. Boaters will love the Trex dock, boat cover, and tile roof—all replaced in 2023, along with the 10,000-pound boat lift and an approximately 20-minute ride to open water with just one bridge. Conveniently located directly across from the new Sands Park, you'll enjoy easy access to recreation right outside your door. The open split-bedroom floor plan is designed for comfortable living and effortless entertaining. Pocketing sliding glass doors open the home to an expansive screened lanai featuring a heated saltwater pool with waterfall, a freshly painted pool deck, and an oversized Captain's Walk overlooking the canal. Additional improvements include new lanai screens, a hot water heater replaced in 2020, A/C replaced in 2021, and a Central Vacuum System. This is a rare opportunity to own a quality gulf access home in a sought-after location at an attractive price—move in and enjoy it as it is, or customize the interior to reflect your own style and create the waterfront home you've always envisioned.
Additional Information
- Amenities
- None
- Interior Features
- Breakfast Bar, Bathtub, Separate/Formal Dining Room, Dual Sinks, Family/Dining Room, High Ceilings, Living/Dining Room, Separate Shower, Cable TV, Window Treatments, Split Bedrooms
- Exterior Features
- Sprinkler/Irrigation, None, Outdoor Shower
- Taxes
- $10,012
- Property Description
- Ranch, One Story
- Zoning
- RD-W
- Flooring
- Tile, Wood
- Appliances
- Dryer, Dishwasher, Ice Maker, Microwave, Range, Refrigerator, Refrigerator with Ice Maker, Self Cleaning Oven, Washer
- Heating
- Central, Electric
- Air Conditioning
- Central Air, Ceiling Fan(s), Electric
- Exterior Construction
- Block, Concrete, Stucco
- Stories
- 1
- Roof
- Tile
- Pool
- Yes
- Pool Type
- Concrete, Electric Heat, Heated, In Ground, Pool Equipment
- Parking Features
- Attached, Driveway, Garage, Paved, Two Spaces, Garage Door Opener
- Garage Spaces
- 2
- Elementary School
- SCHOOL OF CHOICE
- Middle School
- SCHOOL OF CHOICE
- High School
- SCHOOL OF CHOICE
- View
- Canal, Landscaped
Courtesy of Experience Real Estate Group