21536 Brixham Run Loop, Estero, FL 33928
- $410,000
- 2
- BD
- 2
- BA
- 1,536
- SqFt



- Sold Price
- $410,000
- List Price
- $425,000
- Status
- CLOSED
- Days on Market
- 2
- Closing Date
- Aug 21, 2026
- MLS#
- 226026667
- Subtype
- Residential
- Style
- Ranch, One Story, Traditional
- Architectural Style
- Ranch, One Story, Traditional
- Year Built
- 2001
- Bedrooms
- 2
- Bathrooms
- 2
- Full Baths
- 2
- Living Area
- 1,536
- Acres
- 0.17
- Subdivision
- Stoneybrook
- Neighborhood
- Stoneybrook
- MLS Area Major
- ES03 - Estero
Property Description
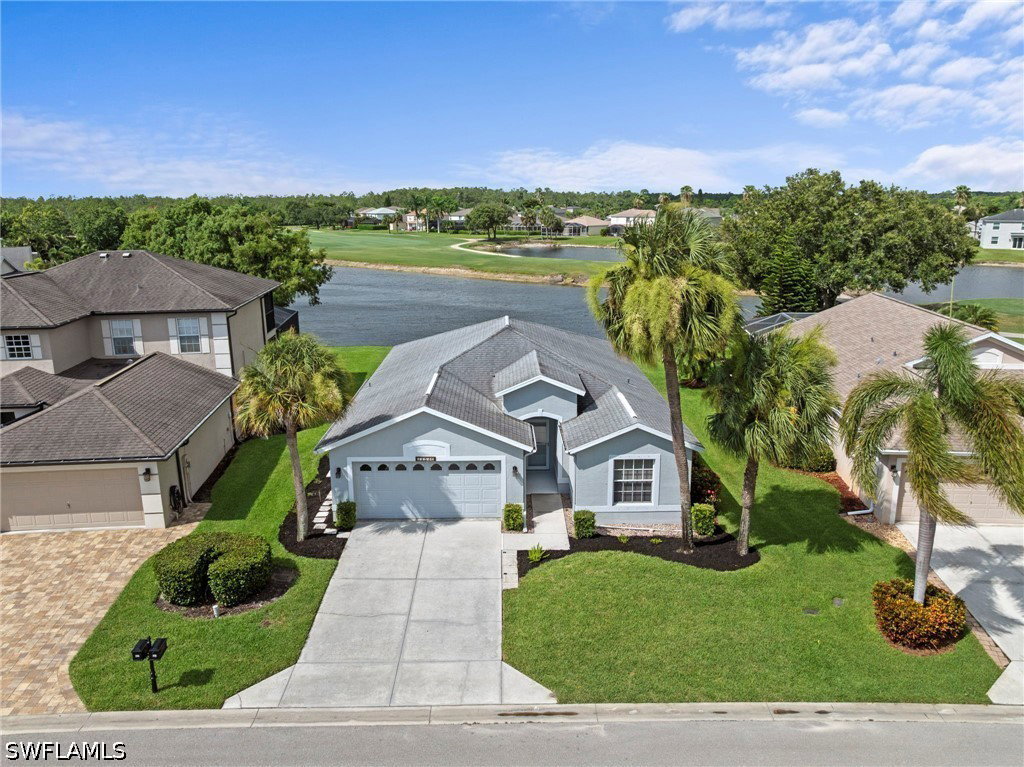
Enjoy breathtaking panoramic lake and golf course views from this beautifully maintained 2-bedroom + Den, 2-bath home in the highly desirable Stoneybrook community of Estero! This popular great room floor plan is designed for both comfortable living and effortless entertaining, with the kitchen overlooking the spacious great room, dining area, and breakfast nook. The owner's suite features a walk-in closet and an en-suite bath with a walk-in shower. Relax on the screened rear lanai with desirable southwest exposure, where you'll enjoy spectacular Florida sunsets over the lake and golf course. Major updates include a new air conditioning system 2023, water heater 2025, & roof 2019, providing peace of mind for years to come. Stoneybrook offers one of the best values in Estero, with low HOA fees that include cable and high-speed internet, along with an outstanding lineup of amenities for all ages. Residents enjoy an exercise room, three community pools, tennis and pickleball courts, basketball, volleyball, bocce, a playground, and even a baseball field. Golf enthusiasts will appreciate the public championship golf course with convenient pay-as-you-play access—no membership required. Ideally located just minutes from the golf clubhouse, Publix, CVS, Miromar Outlets, Hertz Arena, Southwest Florida International Airport, and countless shopping and dining options, it's easy to see why Stoneybrook continues to be one of Estero's most sought-after communities.
Additional Information
- Amenities
- Basketball Court, Bocce Court, Clubhouse, Sport Court, Fitness Center, Golf Course, Library, Pier, Playground, Pickleball, Park, Pool, Spa/Hot Tub, See Remarks, Sidewalks, Tennis Court(s), Trail(s), Management
- Interior Features
- Breakfast Bar, Breakfast Area, Family/Dining Room, High Ceilings, Living/Dining Room, Main Level Primary, Pantry, Shower Only, Separate Shower, Cable TV, Walk-In Closet(s), Window Treatments
- Exterior Features
- Sprinkler/Irrigation, Patio, Shutters Manual
- Taxes
- $5,919
- HOA Fee
- $706
- Property Description
- Ranch, One Story, Traditional
- Zoning
- RPD
- Flooring
- Carpet, Tile
- Appliances
- Dryer, Dishwasher, Disposal, Ice Maker, Microwave, Range, Refrigerator, Refrigerator with Ice Maker, Washer
- Heating
- Central, Electric
- Air Conditioning
- Central Air, Ceiling Fan(s), Electric
- Exterior Construction
- Block, Metal Frame, Concrete, Stucco
- Stories
- 1
- Roof
- Shingle
- Pool Type
- Community
- Parking Features
- Attached, Deeded, Driveway, Garage, Paved, Two Spaces, Garage Door Opener
- Garage Spaces
- 2
- Elementary School
- SCHOOL CHOICE
- Middle School
- SCHOOL CHOICE
- High School
- SCHOOL CHOICE
- View
- Lake
Listing Courtesy of Keller Williams Elite Realty
Selling Office: .