2021 NW Juanita Place, Cape Coral, FL 33993
- $275,000
- 3
- BD
- 2
- BA
- 2,048
- SqFt




- List Price
- $275,000
- Status
- PENDING
- Days on Market
- 24
- MLS#
- 2026030757
- Subtype
- Residential
- Style
- Ranch, One Story
- Architectural Style
- Ranch, One Story
- Year Built
- 2004
- Bedrooms
- 3
- Bathrooms
- 2
- Full Baths
- 2
- Living Area
- 2,048
- Acres
- 0.34
- Subdivision
- Cape Coral
- Neighborhood
- Cape Coral
- MLS Area Major
- CC41 - Cape Coral Unit 37-43,48,49
Property Description
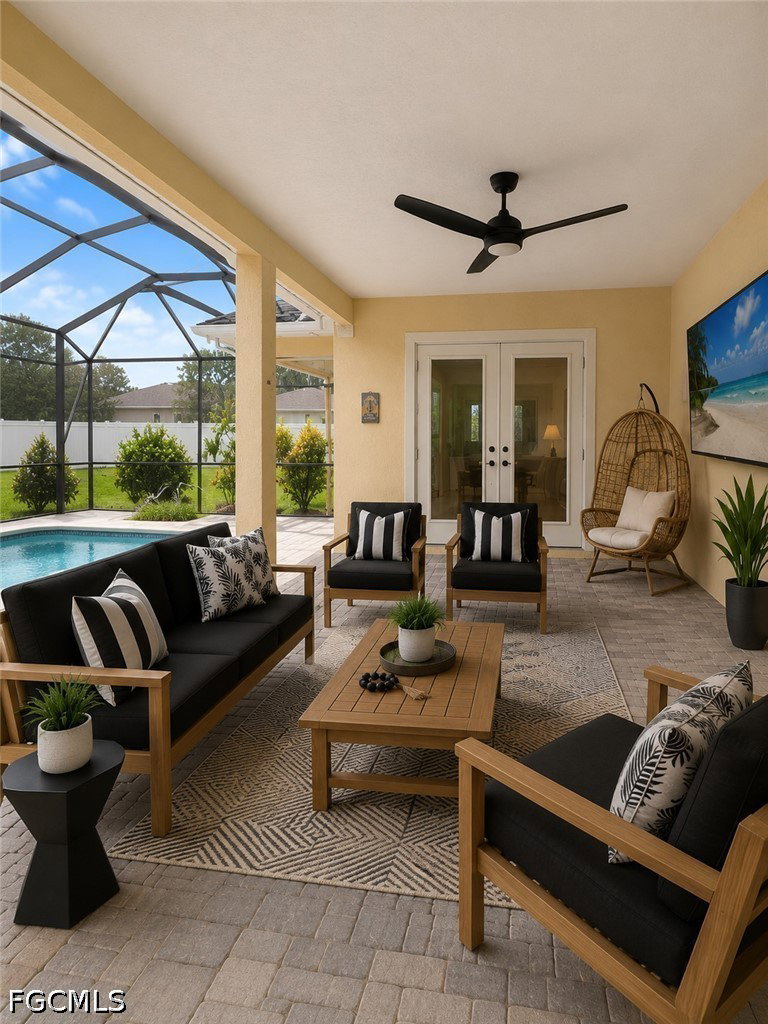
Seller is offering a driveway concession subject to buyers lender limitations/negotiable. Discover the freedom to live without HOA restrictions in this beautifully maintained home situated on an oversized triple lot in one of Northwest Cape Coral's fastest-growing neighborhoods. Offering the perfect blend of comfort, functionality, and Florida living, this residence features a spacious open-concept layout filled with natural light, creating an inviting atmosphere for both everyday living and entertaining. Recent updates provide added value and peace of mind, including a new roof (2024), new carpet (July 2026), a water heater (2020), and a new microwave (2025). Step outside and imagine the possibilities with an expansive backyard offering plenty of room to add a custom pool, outdoor kitchen, detached garage, or create the private outdoor oasis you've always envisioned. With no HOA fees or restrictive regulations, you'll enjoy the flexibility to truly make this property your own. Conveniently located near shopping, dining, parks, public boat ramps, golf courses, schools, and the continued growth along the Burnt Store Road corridor, this home also offers easy access to Punta Gorda, Matlacha, Pine Island, and Cape Coral's world-renowned boating and fishing. Whether you're searching for a primary residence, seasonal getaway, or investment opportunity, this property delivers exceptional value, space, and endless potential in one of Cape Coral's most desirable and rapidly expanding areas. Some photos include reality renovation/reality staging. *THIS PROPERTY INCLUDES DESIGN SERVICES, MAKING FURNISHING THIS PROPERTY EASY FOR YOUR BUYER.*
Additional Information
- Amenities
- None
- Interior Features
- Breakfast Bar, Dual Sinks, Family/Dining Room, French Door(s)/Atrium Door(s), Living/Dining Room, Pantry, Shower Only, Separate Shower, Vaulted Ceiling(s), Walk-In Closet(s), Split Bedrooms
- Exterior Features
- Patio, Room For Pool, Shutters Manual
- Taxes
- $5,211
- Property Description
- Ranch, One Story
- Zoning
- R1
- Flooring
- Carpet, Tile
- Appliances
- Dishwasher, Electric Cooktop, Freezer, Disposal, Microwave, Refrigerator, Walk-In Cooler
- Heating
- Central, Electric
- Air Conditioning
- Central Air, Ceiling Fan(s), Electric
- Exterior Construction
- Block, Concrete, Stucco
- Stories
- 1
- Roof
- Shingle
- Parking Features
- Attached, Garage, Garage Door Opener
- Garage Spaces
- 2
- View
- Landscaped
Courtesy of KW Elevate Luxury