231 14th Street NE, Naples, FL 34120
- $345,000
- 3
- BD
- 2
- BA
- 1,308
- SqFt




- List Price
- $345,000
- Status
- PENDING
- Days on Market
- 2
- MLS#
- 226026272
- Subtype
- Residential
- Style
- Ranch, One Story
- Architectural Style
- Ranch, One Story
- Year Built
- 1989
- Bedrooms
- 3
- Bathrooms
- 2
- Full Baths
- 2
- Living Area
- 1,308
- Acres
- 1.14
- Subdivision
- Golden Gate Estates
- Neighborhood
- Golden Gate Estates
- MLS Area Major
- NA43 - GGE 22,36,38-47,59-65
Property Description
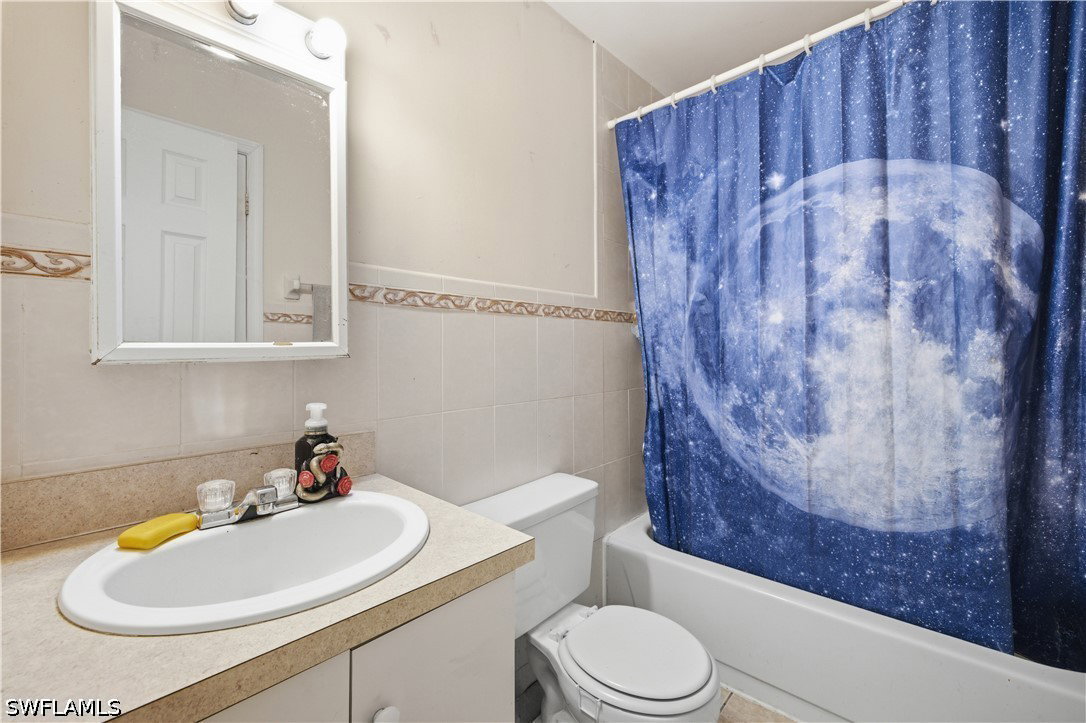
Opportunity meets potential on this 1.14-acre Golden Gate Estates property. This minor fixer-upper presents an exceptional opportunity for a first-time homebuyer, investor, or anyone seeking a renovation project with strong upside potential. Situated on 1.14 acres, this 3-bedroom, 2-bath home offers approximately 1,300 square feet of living space and features several valuable improvements already in place, including a whole-house reverse osmosis water filtration system, whole-house standby generator for added peace of mind during power outages. Well, septic system, electrical service, and driveway are all there. While the home is ready for updating, it provides an excellent opportunity to build equity and customize the property to your vision while benefiting from the continued demand for acreage homes in Golden Gate Estates. Buyers can renovate and flip, hold as a long-term investment, or modernize the home and capture value in one of Naples' most sought-after acreage communities. The property also offers excellent potential as a rental investment, seasonal getaway, or private country retreat. Properties offering acreage, existing infrastructure, and value-add potential are becoming increasingly difficult to find. With 1.14 acres of usable land and key improvements already in place, this property provides flexibility for a variety of investment, renovation, and home ownership goals. The home is owner-occupied; Call for your private tour!
Additional Information
- Amenities
- None
- Interior Features
- Bedroom on Main Level, Family/Dining Room, Living/Dining Room, Main Level Primary, Tub Shower
- Exterior Features
- Fence, None, Room For Pool
- Taxes
- $328
- Property Description
- Ranch, One Story
- Flooring
- Tile
- Appliances
- Freezer, Range, Refrigerator, Water Purifier
- Heating
- Central, Electric
- Air Conditioning
- Central Air, Electric
- Exterior Construction
- Stucco, Wood Frame
- Stories
- 1
- Roof
- Shingle
- Parking Features
- Circular Driveway, Driveway, Paved, RV Access/Parking, Unpaved
- View
- Landscaped
Courtesy of Alfred Robbins Realty Group