13081 Pembroke Drive, Naples, FL 34105
- $599,000
- 3
- BD
- 3
- BA
- 1,933
- SqFt




- List Price
- $599,000
- Status
- ACTIVE
- Days on Market
- 63
- MLS#
- 226026265
- Subtype
- Residential
- Style
- Two Story
- Architectural Style
- Two Story
- Year Built
- 2023
- Bedrooms
- 3
- Bathrooms
- 3
- Full Baths
- 2
- Half Baths
- 1
- Living Area
- 1,933
- Acres
- 0.04
- Subdivision
- Hamilton Place
- Neighborhood
- Hamilton Place
- MLS Area Major
- NA16 - Goodlette W/O 75
Property Description
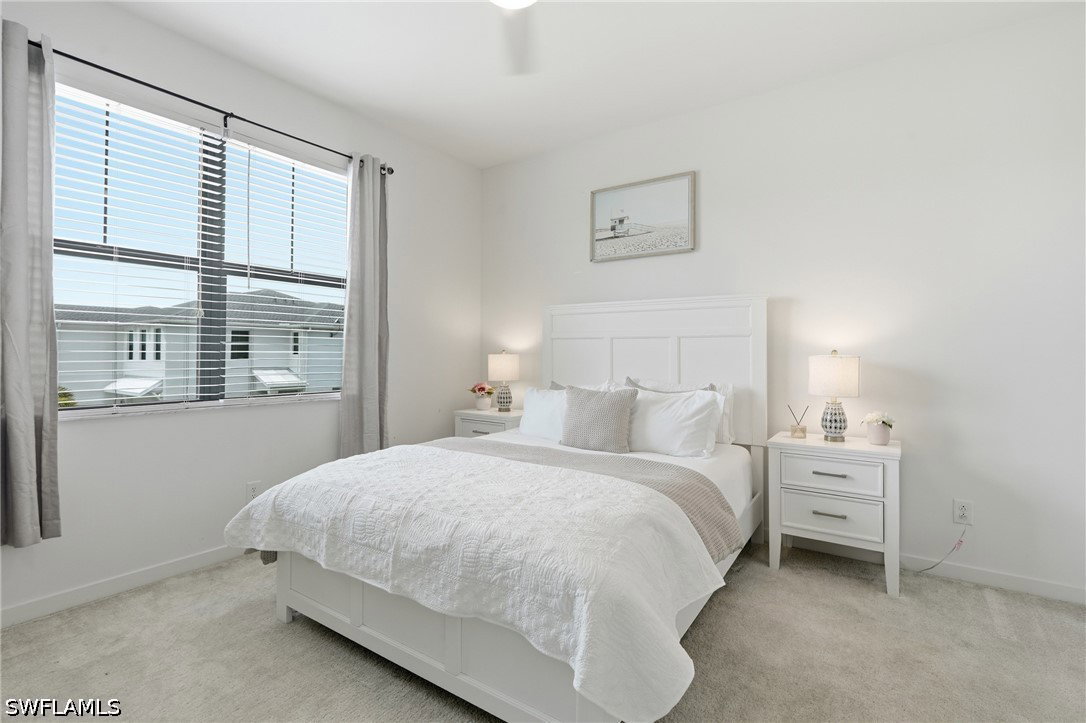
Hamilton Place is an exclusive gated townhome community in the heart of Naples. It features 66 thoughtfully designed residences built by Toll Brothers. Hamilton Place offers the perfect blend of elegant, low-maintenance living and an unbeatable central location. Residents enjoy access to a private community cabana and resort-style swimming pool, creating the perfect setting to relax and enjoy paradise. Ideally located off Livingston Rd within the highly acclaimed Collier County School District. Hamilton Place is just minutes from Naples’ most desirable locations. Head north to Mercato, Vanderbilt Beach, and Ritz-Carlton Beach Resort. And enjoy the shopping, dining, and natural beauty of Waterside Shops and Clam Pass in Midtown. Explore the charm of Downtown Naples, where Fifth Avenue South, Third Street South, and the area’s exceptional beaches offer endless opportunities for dining, shopping, entertainment, and waterfront enjoyment. This luxurious townhome offers 3 bedrooms plus 2.5 baths. The open-concept floor plan is filled with natural light creating a bright and inviting atmosphere throughout. Upgrades include $180,000 lot premium with luxury vinyl plank flooring which adds warmth and durability to the main living areas, while plush carpeting enhances the upstairs bedrooms. Whole-home surge protection for added peace of mind. Impact-resistant windows and doors which provide enhanced protection and peace of mind. The finished garage is equally impressive, offering polished epoxy floors, painted walls, and additional storage, providing a clean, organized space that reflects the quality found throughout the home. The spacious primary suite is a private sanctuary overlooking the tranquil lake, featuring a spa-inspired ensuite with dual vanities, spacious walk-in shower, a separate oversized tub and generous closet space. The gourmet kitchen is both stylish and functional, showcasing an oversized centre island with breakfast bar seating, granite countertops, plenty of cabinet space, and an effortless flow into the dining and living areas which is perfect for entertaining guests. Book your showing today.
Additional Information
- Amenities
- Pool, Sidewalks, Management
- Interior Features
- Breakfast Bar, Bathtub, Dual Sinks, Eat-in Kitchen, Kitchen Island, Pantry, Separate Shower, High Speed Internet
- Exterior Features
- Security/High Impact Doors, Patio
- Taxes
- $4,772
- Pets Allowed
- Call, Conditional
- Pets
- Call, Conditional
- Property Description
- Two Story
- Flooring
- Carpet, Tile, Vinyl
- Appliances
- Dryer, Dishwasher, Electric Cooktop, Disposal, Ice Maker, Microwave, Refrigerator, Refrigerator with Ice Maker, Self Cleaning Oven
- Heating
- Central, Electric
- Air Conditioning
- Central Air, Ceiling Fan(s), Electric
- Exterior Construction
- Block, Concrete, Stucco
- Stories
- 2
- Roof
- Shingle
- Pool Type
- Community
- Parking Features
- Attached, Driveway, Garage, Paved, Garage Door Opener
- Garage Spaces
- 1
- View
- Lake
Listing Courtesy of Coldwell Banker Realty