3414 Hancock Bridge Parkway Unit 803, North Fort Myers, FL 33903
- $449,900
- 3
- BD
- 2
- BA
- 1,786
- SqFt




- List Price
- $449,900
- Status
- ACTIVE
- Days on Market
- 14
- MLS#
- 2026029896
- Subtype
- Residential
- Style
- Other, High Rise
- Architectural Style
- Other, High Rise
- Year Built
- 2007
- Bedrooms
- 3
- Bathrooms
- 2
- Full Baths
- 2
- Living Area
- 1,786
- Acres
- 0.72
- Subdivision
- North Star Yacht Club
- Neighborhood
- North Star Yacht Club
- MLS Area Major
- FN04 - North Fort Myers Area
Property Description
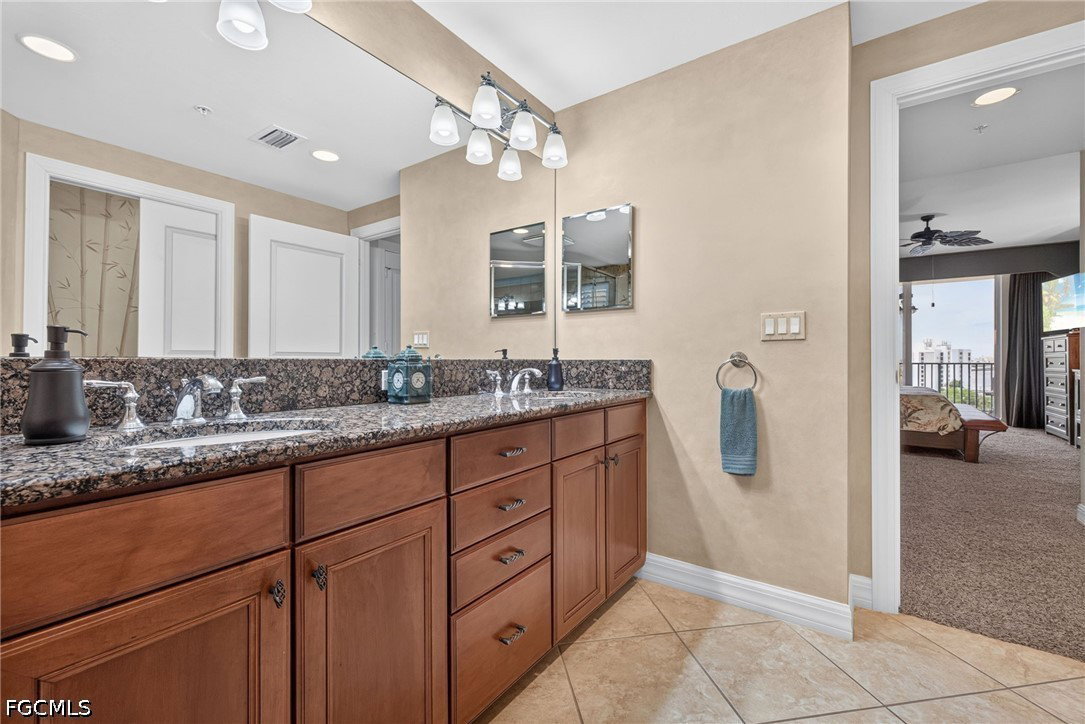
Experience exceptional waterfront living with breathtaking panoramic views of the marina, Caloosahatchee River, and the dazzling downtown Fort Myers skyline through dramatic floor-to-ceiling windows. While the photographs are impressive, they simply cannot convey the meticulous craftsmanship and extraordinary attention to detail the owners have invested throughout this residence. The thoughtfully upgraded interior showcases rich 42-inch wood cabinetry, elegant granite countertops, custom faux-painted finishes, beautiful bamboo flooring, premium lighting and plumbing fixtures, designer ceiling fans, custom window treatments, tinted impact windows for enhanced comfort, and a whole-home water filtration system. Two secured interior parking spaces and a private storage unit complete this exceptional offering. North Star Yacht Club is nestled on 12.5 gated waterfront acres and offers more than 15,000 square feet of resort-style amenities. Residents enjoy a stunning south-facing heated pool and spa overlooking the river, a state-of-the-art fitness center, aerobics studio, three pickleball courts, tennis courts, steam rooms, locker rooms, billiards and card room, business center, and an elegant clubhouse. Boat enthusiasts can lease a slip in the private marina, while everyone will appreciate the scenic waterfront promenade leading to four popular waterfront restaurants just steps from home. Luxury, lifestyle, and spectacular waterfront views come together in one of Southwest Florida's premier riverfront communities.
Additional Information
- Amenities
- Bocce Court, Billiard Room, Billiards, Business Center, Clubhouse, Dog Park, Fitness Center, Library, Media Room, Barbecue, Picnic Area, Pickleball, Pool, Spa/Hot Tub, Storage, Tennis Court(s), Trash, Management
- Interior Features
- Bathtub, Dual Sinks, Family/Dining Room, Living/Dining Room, Pantry, Separate Shower, Cable TV, High Speed Internet
- Exterior Features
- Fence, Security/High Impact Doors, Sprinkler/Irrigation, Tennis Court(s), Water Feature
- Taxes
- $2,807
- Pets Allowed
- Call, Conditional
- Pets
- Call, Conditional
- Property Description
- Other, High Rise
- Zoning
- RM-2
- Flooring
- Carpet, Wood
- Appliances
- Dryer, Dishwasher, Disposal, Ice Maker, Microwave, Refrigerator, Refrigerator with Ice Maker, Self Cleaning Oven, Washer
- Heating
- Central, Electric
- Air Conditioning
- Central Air, Ceiling Fan(s), Electric
- Exterior Construction
- Block, Concrete, Stone, Stucco
- Roof
- Built-Up, Flat
- Pool Type
- Community
- Parking Features
- Assigned, Attached, Underground, Garage, Two Spaces
- Garage Spaces
- 2
- View
- Canal, Landscaped, Partial, River
Courtesy of Vision One Realty Group, Inc.