24439 Riverfront Drive, Port Charlotte, FL 33980
- $599,000
- 5
- BD
- 5
- BA
- 4,067
- SqFt




- List Price
- $599,000
- Status
- PENDING
- Days on Market
- 22
- MLS#
- 2026029657
- Subtype
- Residential
- Style
- Two Story
- Architectural Style
- Two Story
- Year Built
- 2007
- Bedrooms
- 5
- Bathrooms
- 5
- Full Baths
- 4
- Half Baths
- 1
- Living Area
- 4,067
- Acres
- 0.19
- Subdivision
- Punta Gorda
- Neighborhood
- Charlotte Harbour
- MLS Area Major
- CH01 - Charlotte County
Property Description
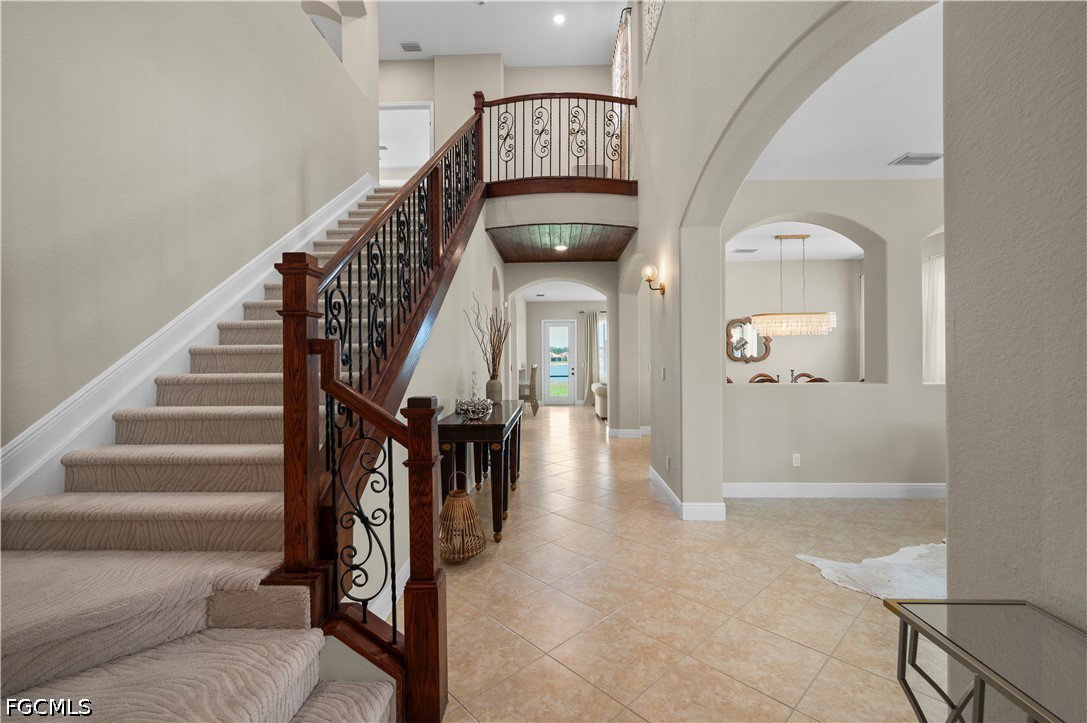
There’s a certain ease to life in this MOVE-IN READY 5 bedroom, 4.5 bath home, where over 4,000 square feet in the gated River Club community blend elegance, comfort, and thoughtful design. From the moment you arrive along the paver driveway, the home signals that custom details matter. As you step inside, the foyer reveals a sweeping staircase that rises gracefully, flanked by arched openings, warm light fixtures, and an accented wood ceiling. The front room offers a quiet retreat for morning coffee, reading, or a home office. Across the hall, the dining room is ready for gatherings, with a chandelier casting a warm glow over dinners that linger past dessert. The heart of the home is the kitchen, where style and function meet effortlessly. Two-toned cabinetry frames a waterfall quartz island with soft-close cabinets, full quartz backsplash, recessed LED lighting, and pendant lights. Abundant cabinetry, a walk-in pantry, shiplap bar, and stainless steel appliances, including a new LG WiFi refrigerator with craft ice maker, LG range/oven, microwave, dishwasher, and wine cooler, make every meal an occasion. The island anchors the space, flowing seamlessly into the family room. A first-floor guest bedroom with ensuite bath provides privacy, while the laundry room with LG WiFi washer, dryer, and utility sink keeps daily tasks effortless. The powder room has also been thoughtfully updated. Upstairs, a loft-style sitting area offers a quiet pause before retreating to the bedrooms. Arched hallways keep the spaces open, while luxury carpet adds warmth. Each secondary bedroom includes a walk-in closet, and two have en-suite baths. All bathrooms have been updated with granite countertops, Moen faucets, and Kohler toilets. The primary suite is a sanctuary featuring LED recessed lighting, floating shelves, custom white cabinetry with granite countertops, and a wine cooler. The spa-like bathroom includes a jetted tub, frameless glass shower, dual vanities with granite tops, and luxury vinyl plank flooring. Outside, the screened porch frames lake views for relaxing mornings or serene evenings, while mature landscaping provides privacy. Additional updates include epoxy floors in the three-car garage with new doors and openers, hurricane shutters, interior and exterior paint, updated hardware, replaced outlets and switches, window treatment hardware throughout, ADT security system with two control panels, LG ThinQ Smart Home, Hunter Apex ceiling fans, and two new 20 SEER air conditioning units with whole-home purification. Within the gated River Club community, residents enjoy a pool, clubhouse, fitness center, and playground in a quiet, well-maintained setting. Convenient to downtown Punta Gorda, I-75, US 41, Punta Gorda Airport, and Gulf beaches, this home balances retreat and connectivity. For those seeking luxury homes in Punta Gorda, Florida, or gated community living, this residence offers a rare and refined lifestyle ready to be lived.
Additional Information
- Amenities
- Clubhouse, Fitness Center, Playground, Management
- Interior Features
- Breakfast Bar, Bathtub, Separate/Formal Dining Room, High Ceilings, Kitchen Island, Pantry, Separate Shower, Upper Level Primary, Walk-In Pantry, Walk-In Closet(s)
- Exterior Features
- Room For Pool
- Taxes
- $7,209
- HOA Fee
- $398
- Property Description
- Two Story
- Flooring
- Carpet, Tile, Vinyl
- Appliances
- Dryer, Dishwasher, Disposal, Microwave, Range, Refrigerator, Wine Cooler, Washer
- Heating
- Central, Electric
- Air Conditioning
- Central Air, Electric
- Exterior Construction
- Block, Concrete, Stucco
- Stories
- 2
- Roof
- Tile
- Parking Features
- Attached, Garage, Two Spaces
- Garage Spaces
- 3
- Elementary School
- Peace River
- Middle School
- Port Charlotte Middle
- High School
- Port Charlotte High
- View
- Water
Courtesy of RE/MAX Harbor Realty