2526 SE 19th Place, Cape Coral, FL 33904
- $687,000
- 3
- BD
- 2
- BA
- 2,081
- SqFt


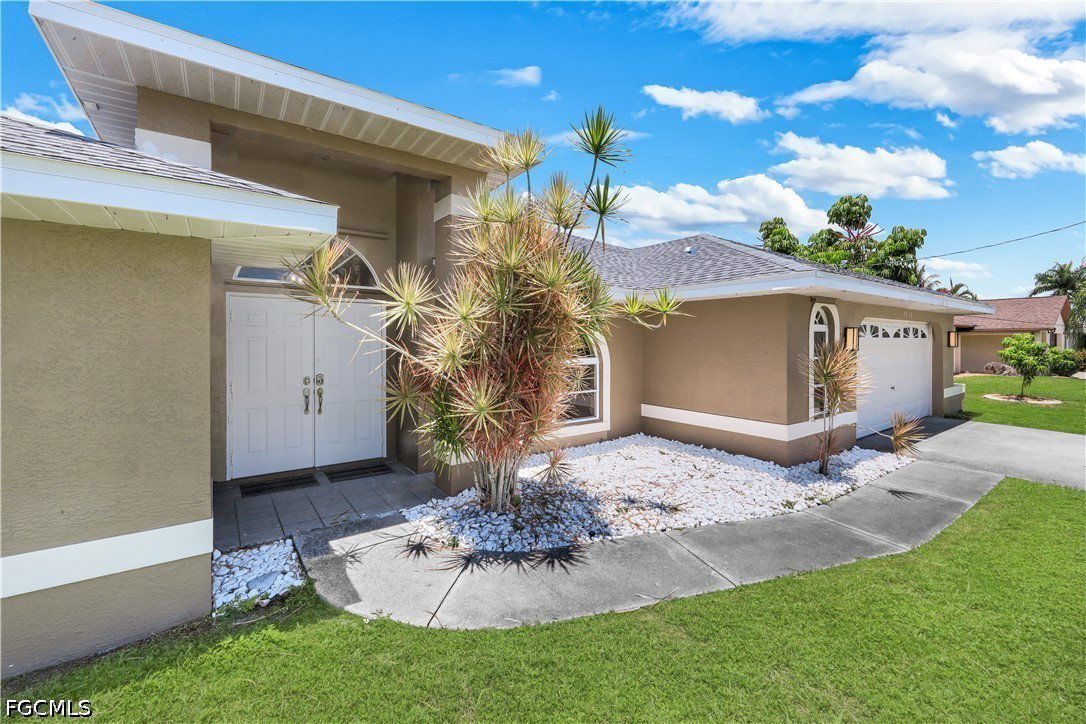


- List Price
- $687,000
- Status
- ACTIVE
- Days on Market
- 31
- MLS#
- 2026029111
- Subtype
- Residential
- Style
- Ranch, One Story
- Architectural Style
- Ranch, One Story
- Year Built
- 2001
- Bedrooms
- 3
- Bathrooms
- 2
- Full Baths
- 2
- Living Area
- 2,081
- Acres
- 0.26
- Subdivision
- Cape Coral
- Neighborhood
- Cape Coral
- MLS Area Major
- CC13 - Cape Coral Unit 19-21,25,26,89
Property Description
Live the ultimate Southwest Florida boating lifestyle in this beautiful 3-bedroom, 2-bath Gulf access pool home with **no bridges** to open water! Whether you're heading out for a day on the Gulf or relaxing poolside, this home offers the perfect blend of comfort and waterfront living. New dock and boat lift included in the price. Inside, the open floor plan features a spacious living room, formal dining area, and a large eat-in kitchen complete with stainless steel appliances, a breakfast bar, and abundant cabinet and counter space—ideal for both everyday living and entertaining. The expansive primary suite is a peaceful retreat with sliding glass doors leading to the screened lanai. The ensuite bathroom features a dual sink vanity, relaxing soaking tub, separate walk-in shower, and ample space to unwind. Two additional guest bedrooms provide comfortable accommodations, while the second bathroom conveniently doubles as a pool bath with direct access to the lanai. Step outside to your private outdoor oasis featuring a screened lanai with a covered under-truss seating area overlooking the sparkling pool and Gulf access canal. The fenced backyard provides privacy and space for pets or outdoor activities. Boaters will appreciate the direct Gulf access with **no bridges**, making every trip to open water quick and convenient. Additional peace of mind comes with a **new roof installed in 2023** and a **new AC (2023)**. This exceptional waterfront home is the perfect opportunity to enjoy everything Southwest Florida has to offer.
Additional Information
- Amenities
- None
- Interior Features
- Breakfast Bar, Bedroom on Main Level, Bathtub, Separate/Formal Dining Room, Dual Sinks, Eat-in Kitchen, High Ceilings, Main Level Primary, Pantry, Separate Shower, Split Bedrooms
- Exterior Features
- Fence, Sprinkler/Irrigation
- Taxes
- $8,849
- Property Description
- Ranch, One Story
- Zoning
- R1
- Flooring
- Tile, Vinyl
- Appliances
- Dryer, Dishwasher, Freezer, Disposal, Microwave, Range, Refrigerator, Washer
- Heating
- Central, Electric
- Air Conditioning
- Central Air, Ceiling Fan(s), Electric
- Exterior Construction
- Block, Concrete, Stucco
- Stories
- 1
- Roof
- Shingle
- Pool
- Yes
- Pool Type
- In Ground
- Parking Features
- Attached, Garage, Garage Door Opener
- Garage Spaces
- 2
- Elementary School
- SCHOOL CHOICE
- Middle School
- SCHOOL CHOICE
- High School
- SCHOOL CHOICE
- View
- Canal
Courtesy of Realmark Realty Group II LLC