4346 SW 25th Avenue, Cape Coral, FL 33914
- $598,700
- 3
- BD
- 2
- BA
- 2,036
- SqFt




- List Price
- $598,700
- Status
- ACTIVE
- Days on Market
- 31
- MLS#
- 2026029109
- Subtype
- Residential
- Style
- Ranch, One Story
- Architectural Style
- Ranch, One Story
- Year Built
- 2014
- Bedrooms
- 3
- Bathrooms
- 2
- Full Baths
- 2
- Living Area
- 2,036
- Acres
- 0.23
- Subdivision
- Cape Coral
- Neighborhood
- Cape Coral
- MLS Area Major
- CC22 - Cape Coral Unit 69,70,72-
Property Description
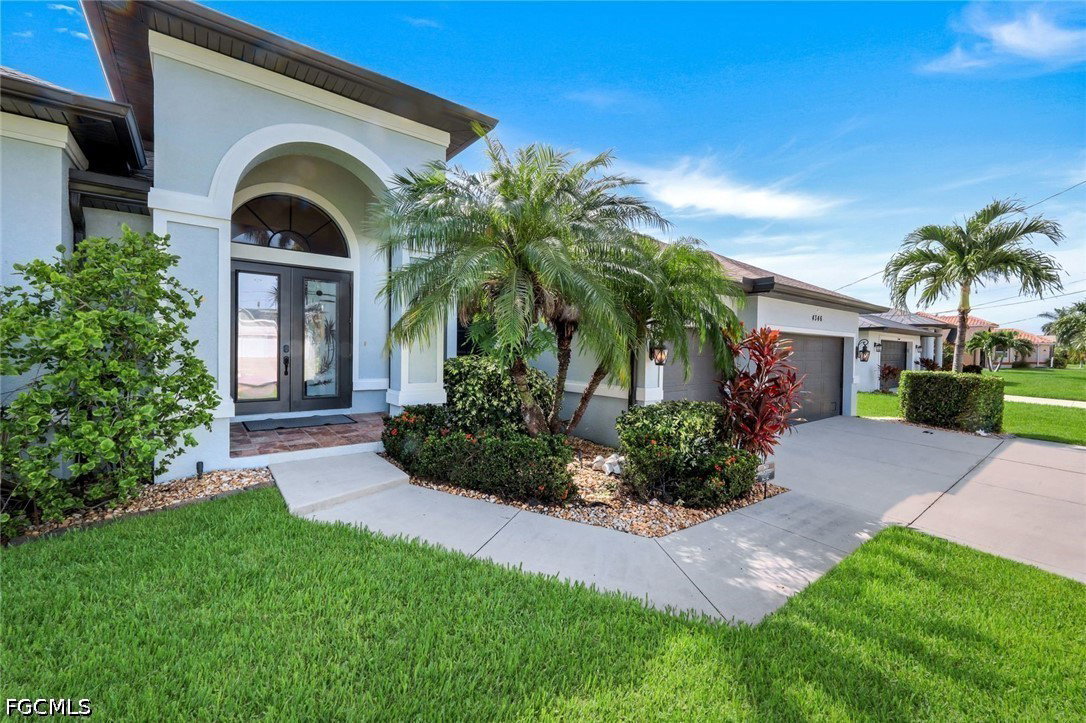
Welcome to this beautifully maintained 3-bedroom, 2-bath, 3 car pool home offering the perfect blend of comfort, style, and functionality. Nestled on a private lot with mature landscaping , this home provides a peaceful outdoor retreat while featuring an impressive 3-car garage for all your storage and parking needs. New roof 2025. Price included a $4,000 flooring allowance for new flooring. Inside, you'll love the bright, open floor plan highlighted by soaring volume ceilings and an abundance of natural light. Tile flooring flows throughout the main living areas, with plush carpet in the bedrooms for added comfort. The spacious living and dining areas seamlessly connect to the screened lanai, creating the perfect space for entertaining or simply enjoying the Florida lifestyle. The well-appointed kitchen features granite countertops, custom cabinetry, ample prep space, and overlooks the main living areas, making it ideal for gatherings with family and friends. The spacious primary suite is a true retreat with private access to the lanai, an attached office or sitting area, dual walk-in closets, and a luxurious ensuite bath complete with dual vanities, a relaxing soaking tub, and a separate walk-in shower. Step outside to your own backyard oasis featuring a sparkling screened pool, an under-truss covered seating area, and a private fenced yard surrounded by mature landscaping. The second bathroom conveniently serves as a pool bath, making outdoor entertaining even more enjoyable. This exceptional home offers spacious living, thoughtful design, and the privacy you've been searching for—all in one beautiful package.
Additional Information
- Amenities
- None
- Interior Features
- Breakfast Bar, Bedroom on Main Level, Bathtub, Separate/Formal Dining Room, Dual Sinks, Eat-in Kitchen, High Ceilings, Main Level Primary, Sitting Area in Primary, Separate Shower, Walk-In Closet(s), Split Bedrooms
- Exterior Features
- Sprinkler/Irrigation
- Taxes
- $5,089
- Property Description
- Ranch, One Story
- Zoning
- R1
- Flooring
- Carpet, Tile
- Appliances
- Dryer, Dishwasher, Freezer, Disposal, Microwave, Range, Refrigerator, Washer
- Heating
- Central, Electric
- Air Conditioning
- Central Air, Ceiling Fan(s), Electric
- Exterior Construction
- Block, Concrete, Stucco
- Stories
- 1
- Roof
- Shingle
- Pool
- Yes
- Pool Type
- In Ground
- Parking Features
- Attached, Garage, Garage Door Opener
- Garage Spaces
- 3
- Elementary School
- SCHOOL CHOICE
- Middle School
- SCHOOL CHOICE
- High School
- SCHOOL CHOICE
- View
- Landscaped
Courtesy of Realmark Realty Group II LLC