534 SE 32nd Terrace, Cape Coral, FL 33904
- $435,000
- 4
- BD
- 3
- BA
- 2,348
- SqFt



- List Price
- $435,000
- Status
- ACTIVE
- Days on Market
- 29
- Price Change
- ▼ $15,000 1786045732
- MLS#
- 2026028961
- Subtype
- Residential
- Style
- Ranch, One Story
- Architectural Style
- Ranch, One Story
- Year Built
- 1989
- Bedrooms
- 4
- Bathrooms
- 3
- Full Baths
- 3
- Living Area
- 2,348
- Acres
- 0.34
- Subdivision
- Cape Coral
- Neighborhood
- Cape Coral
- MLS Area Major
- CC12 - Cape Coral Unit 7-15
Property Description
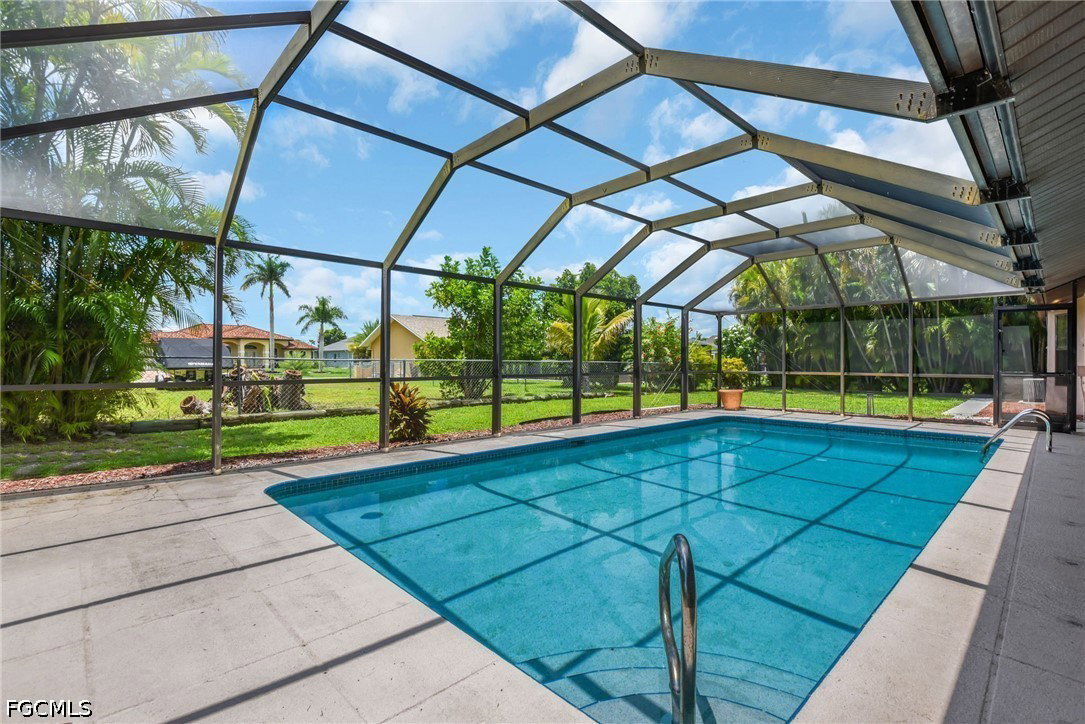
THREE PARCEL SITE! Single family home in one of the most desired areas of Cape Coral. Recent updates include- New CPVC plumbing throughout, New Roof 2020, New A/C 2019 w/ ductwork, New whole home SOLAR PANEL system (seller has paid off balance), guest/mother-in-law suite w/ it's own a/c unit & 621 sq ft under air ($50k addition), new wood flooring, new irrigation system. This home offers a wonderful layout, great room design, screened & French door front entry, split bedroom floor plan, sliding door access to pool lanai from great room, master bedroom, guest room, & guest suite, cathedral ceiling, wide galley kitchen, breakfast nook, formal dining room, laundry room w/ shelving & utility tub, long screened lanai, and a wide driveway leading to a 2-car garage.. A fantastic property for seasonal and annual SWFL living. You will love the outdoor living space that includes a long screened covered lanai, screened pool area, and a large fenced-in backyard. Very convenient location that has easy access to lots of shopping/dining options, large shopping centers, city parks & golf courses, plus just a short drive to the gorgeous beaches lining the Gulf coast.
Additional Information
- Amenities
- None
- Interior Features
- Breakfast Area, Cathedral Ceiling(s), Separate/Formal Dining Room, Entrance Foyer, French Door(s)/Atrium Door(s), Multiple Primary Suites, Pantry, Cable TV, Walk-In Closet(s), Window Treatments, Split Bedrooms
- Exterior Features
- Fence, Sprinkler/Irrigation, None, Patio
- Taxes
- $5,919
- Property Description
- Ranch, One Story
- Zoning
- R1
- Flooring
- Laminate, Tile
- Appliances
- Cooktop, Dishwasher, Freezer, Disposal, Microwave, Range, Refrigerator, Self Cleaning Oven
- Heating
- Central, Electric
- Air Conditioning
- Central Air, Ceiling Fan(s), Electric, Zoned
- Exterior Construction
- Block, Concrete, Stucco
- Stories
- 1
- Roof
- Shingle
- Pool
- Yes
- Pool Type
- Concrete, In Ground, Pool Equipment, Screen Enclosure
- Parking Features
- Attached, Driveway, Garage, Paved, Two Spaces, Garage Door Opener
- Garage Spaces
- 2
- Elementary School
- SCHOOL CHOICE
- Middle School
- SCHOOL CHOICE
- High School
- SCHOOL CHOICE
- View
- Landscaped
Courtesy of Keller Williams Realty Naples