1904 NW 21st Terrace, Cape Coral, FL 33993
- $386,500
- 4
- BD
- 2
- BA
- 1,835
- SqFt




- List Price
- $386,500
- Status
- ACTIVE
- Days on Market
- 37
- Price Change
- ▼ $2,000 1784607960
- MLS#
- 2026028832
- Subtype
- Residential
- Style
- Ranch, One Story
- Architectural Style
- Ranch, One Story
- Year Built
- 2006
- Bedrooms
- 4
- Bathrooms
- 2
- Full Baths
- 2
- Living Area
- 1,835
- Acres
- 0.23
- Subdivision
- Cape Coral
- Neighborhood
- Cape Coral
- MLS Area Major
- CC42 - Cape Coral Unit 50,54,51,52,53,
Property Description
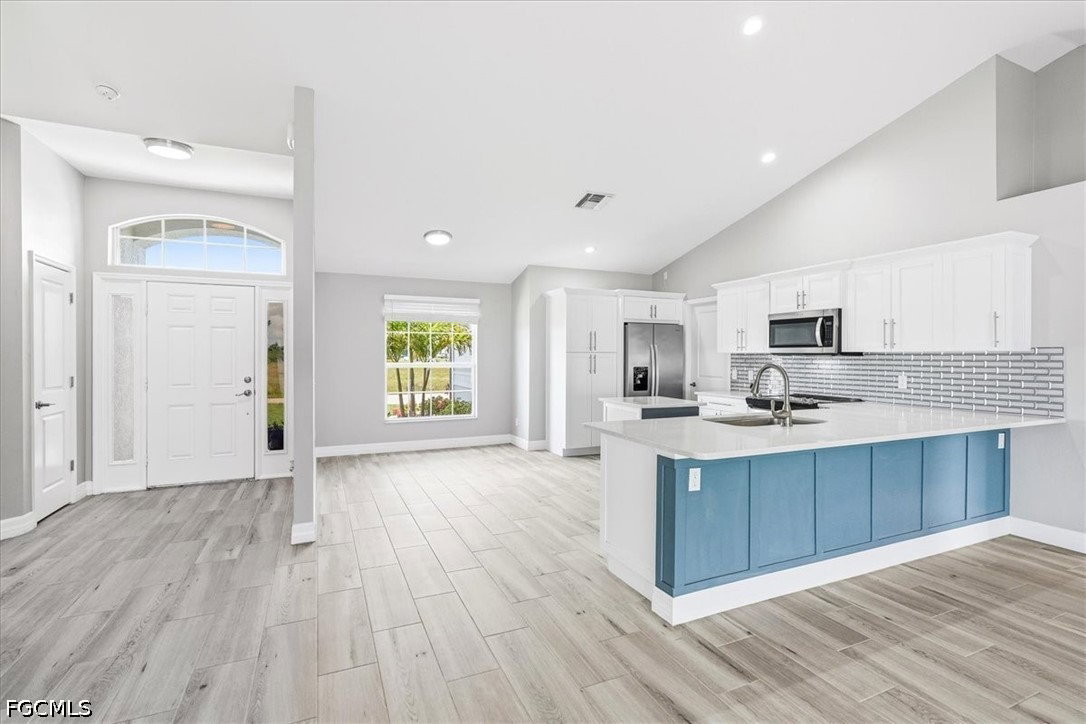
Welcome to this beautifully updated home where modern finishes, thoughtful upgrades, and a highly sought-after southern exposure come together to create the perfect Florida retreat. Renovated in 2022, this move-in-ready property offers peace of mind with a new roof, updated cabinetry, stylish plank tile flooring, and a full suite of stainless steel appliances. Designed for both everyday living and entertaining, the spacious open-concept floor plan is filled with natural light and enhanced by contemporary fixtures and finishes throughout. The completely remodeled primary bathroom, also updated in 2022, provides a spa-inspired escape with elegant finishes and a fresh, modern design. Step outside to enjoy the expansive screened lanai overlooking the fully fenced backyard—ideal for relaxing, entertaining, or giving pets and little ones room to play. The beautifully manicured landscaping adds exceptional curb appeal, while the coveted southern rear exposure provides abundant sunshine throughout the day, making it perfect for enjoying the Florida lifestyle year-round. This home has been meticulously maintained and thoughtfully updated from top to bottom, offering the perfect combination of style, comfort, and functionality. Conveniently located near shopping, dining, schools, and everything Southwest Florida has to offer, this is a home you truly have to see to appreciate.
Additional Information
- Amenities
- None
- Interior Features
- Bedroom on Main Level, Bathtub, Dual Sinks, Eat-in Kitchen, Main Level Primary, Separate Shower, Cable TV, Vaulted Ceiling(s), Split Bedrooms
- Exterior Features
- Patio, Shutters Manual
- Taxes
- $1,082
- Property Description
- Ranch, One Story
- Zoning
- R1
- Flooring
- Tile
- Appliances
- Dishwasher, Microwave, Range, Refrigerator
- Heating
- Central, Electric
- Air Conditioning
- Central Air, Ceiling Fan(s), Electric
- Exterior Construction
- Block, Concrete, Stucco
- Stories
- 1
- Roof
- Roof Over, Shingle
- Parking Features
- Attached, Driveway, Garage, Paved, Two Spaces
- Garage Spaces
- 2
- View
- Landscaped
Courtesy of Barclays Real Estate Group 1