1317 NE 9th Avenue, Cape Coral, FL 33909
- $295,000
- 3
- BD
- 2
- BA
- 1,334
- SqFt




- List Price
- $295,000
- Status
- PENDING
- Days on Market
- 39
- MLS#
- 2026028391
- Subtype
- Residential
- Style
- Ranch, One Story
- Architectural Style
- Ranch, One Story
- Year Built
- 2024
- Bedrooms
- 3
- Bathrooms
- 2
- Full Baths
- 2
- Living Area
- 1,334
- Acres
- 0.23
- Subdivision
- Cape Coral
- Neighborhood
- Cape Coral
- MLS Area Major
- CC31 - Cape Coral Unit 17,31-36,
Property Description
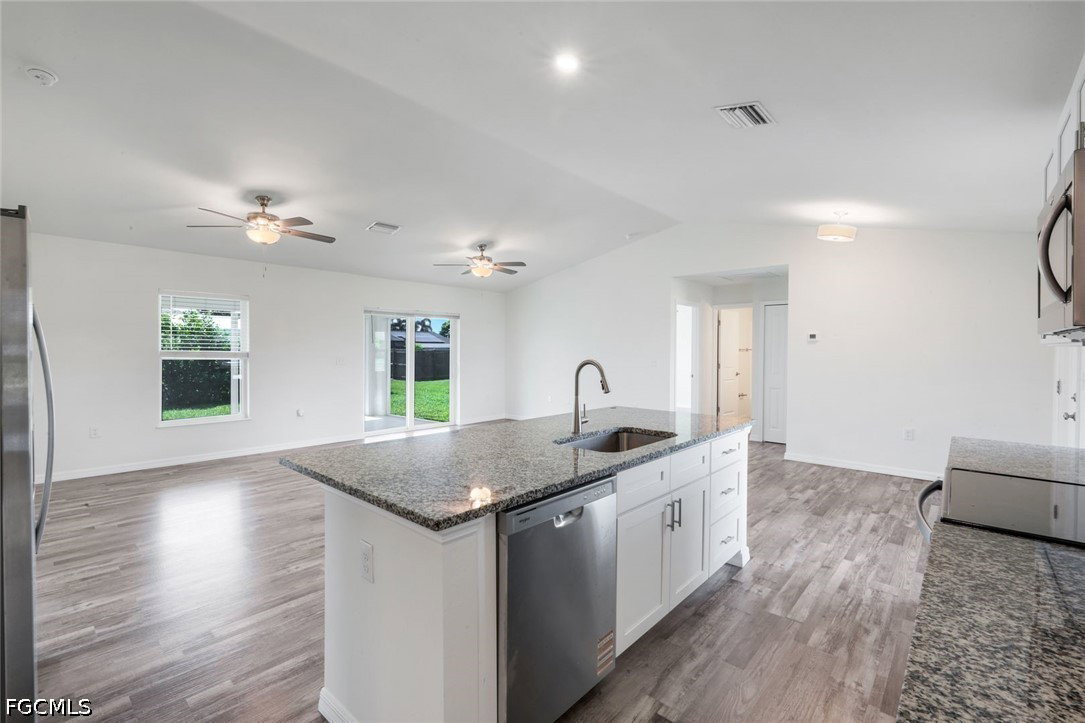
This beautifully built 2024 home offers 3 bedrooms, 2 bathrooms, and a bright, open floor plan designed for comfortable everyday living. Cathedral ceilings create a spacious feel throughout the main living areas, while the open layout makes it easy to entertain family and friends. The kitchen overlooks the living and dining areas, creating a functional space for gathering and daily life. The split-bedroom floor plan provides added privacy, and the spacious primary bedroom offers a comfortable retreat at the end of the day. An irrigation system helps keep the lawn looking its best, and the 2-car garage provides plenty of room for vehicles and additional storage. With city water and sewer already connected, this home offers added convenience and value. The property also features desirable western rear exposure, allowing you to enjoy beautiful Southwest Florida sunsets from your backyard. Whether you're looking for a primary residence, seasonal getaway, or investment property, this move-in ready home offers the benefits of modern construction and a functional layout. Located just north of Pine Island Road, you'll enjoy easy access to shopping, dining, and everyday conveniences, including Target, Lowe's, restaurants, grocery stores, and more, while still enjoying everything Cape Coral has to offer, including boating, fishing, golf, waterfront dining, and the Southwest Florida lifestyle.
Additional Information
- Amenities
- None
- Interior Features
- Built-in Features, Cathedral Ceiling(s), Living/Dining Room, Shower Only, Separate Shower, Walk-In Closet(s), Split Bedrooms
- Exterior Features
- Sprinkler/Irrigation, Patio, Room For Pool, Shutters Manual
- Taxes
- $8,343
- Property Description
- Ranch, One Story
- Zoning
- R1
- Flooring
- Vinyl
- Appliances
- Dryer, Dishwasher, Freezer, Microwave, Range, Refrigerator, Washer
- Heating
- Central, Electric
- Air Conditioning
- Central Air, Electric
- Exterior Construction
- Block, Concrete, Stucco
- Stories
- 1
- Roof
- Shingle
- Parking Features
- Attached, Garage, Garage Door Opener
- Garage Spaces
- 2
Courtesy of CoastalEdge Real Estate LLC