Share this with your friends


+1(614)983-3277
Coldwell Banker Realty
44549 Frontier Drive, Punta Gorda, FL 33982
- $489,000
- 4
- BD
- 3
- BA
- 2,461
- SqFt




- List Price
- $489,000
- Price Change
- ▼ $9,000 1790621576
- Status
- ACTIVE
- MLS#
- 2026027835
- Bedrooms
- 4
- Bathrooms
- 3
- Full Baths
- 3
- Living Area
- 2,461
- Lot Size (Acres)
- 0.2032
- Style
- Ranch, One Story
- Year Built
- 2025
Property Description
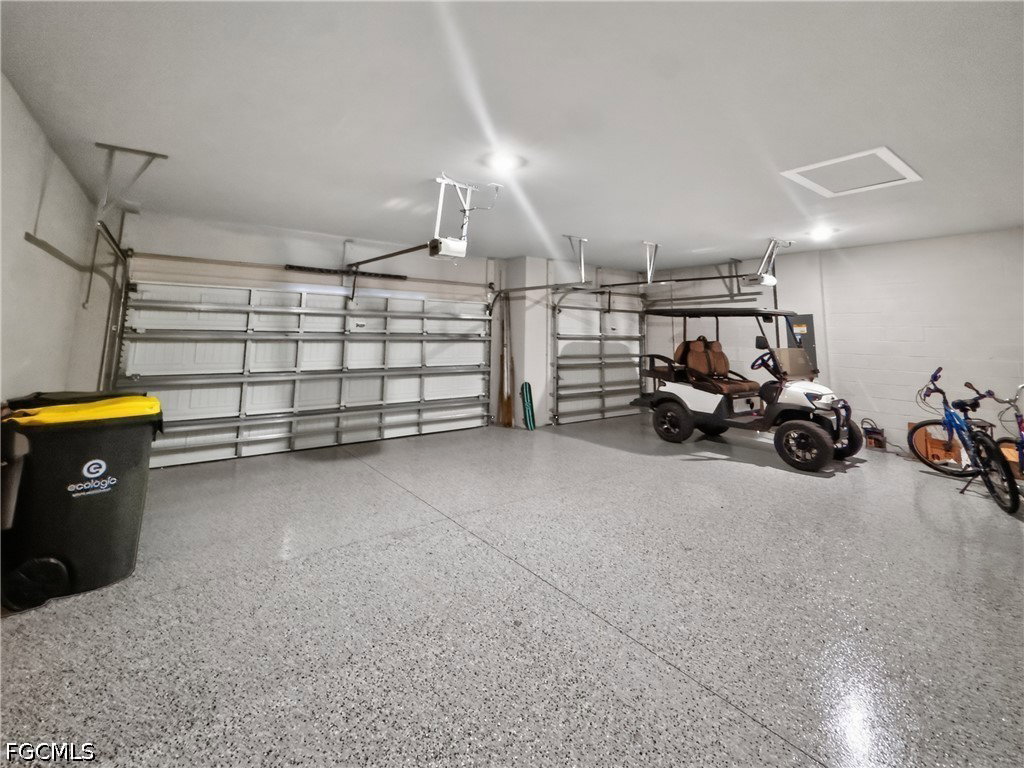
Welcome to your spectacular Florida retreat! Wake up to the sunrise with your east facing lanai with long lake views. This 2,461 sqare feet home is thoughtfully designed. This home features 4 spacious bedrooms, 3 full bathrooms to comfortably accomodate family and guests. Enjoy a sun drenched, open floorplan, which is wonderful for large gatherings of family and friends. The well equipped kitchen features stainless steel appliances, a walk-in pantry, and center lsland with breakfast bar that opens to a large dining area. The large flex room is suitable for a den, home office or additional dining area. The master suite has a tray ceiling, ensuite with walk in shower, double vanity, water closet, and walk-in closet. 3 additional bedrooms hold king size bed sets. A three-car garage offers plenty of room for overhead storage and your golfcart. The large laundry room with landing area complete this lovely home. Enjoy a relaxing evening greeting friends and neighbors from your covered front porch. Crescent Lakes is a wonderful gated community with pool, pickleball courts, basketball, sidewalks, street lights and doggy stations. Join neighbors for monthly Birthday Bash and Wine Down Wednesdays at the pool. Be a part of this family and pet friendly neighborhood. Your new home is within walking distance to the emerging Midtown marketplace featuring a state of the art Publix with additional shopping and dinning options. There are miles of walking and biking trails throughout Babcock Ranch inclding the paved walk surrounding the large lake right out your backdoor. Furniture and Golf Cart is Negotiable.
Additional Information
- Area
- BR01 - Babcock Ranch
- Interior Features
- Bedroom on Main Level, Dual Sinks, Entrance Foyer, Eat-in Kitchen, Kitchen Island, Custom Mirrors, Pantry, Sitting Area in Primary, Split Bedrooms, Tub Shower, Walk-In Pantry, Walk-In Closet(s), High Speed Internet
- Exterior Features
- Irrigation Sprinklers, Patio, Room For Pool
- Garage Spaces
- 3
- Waterfront Description
- Yes
Courtesy of Anchorpoint Real Estate, LLC