1319 SW 34th Street, Cape Coral, FL 33914
- $249,000
- 3
- BD
- 2
- BA
- 1,116
- SqFt




- Sold Price
- $249,000
- List Price
- $249,000
- Status
- CLOSED
- Days on Market
- 34
- Closing Date
- Aug 06, 2026
- MLS#
- 2026026571
- Subtype
- Residential
- Style
- Ranch, One Story
- Architectural Style
- Ranch, One Story
- Year Built
- 1988
- Bedrooms
- 3
- Bathrooms
- 2
- Full Baths
- 2
- Living Area
- 1,116
- Acres
- 0.24
- Subdivision
- Cape Coral
- Neighborhood
- Cape Coral
- MLS Area Major
- CC23 - Cape Coral Unit 28,29,45,62,63,66,68
Property Description
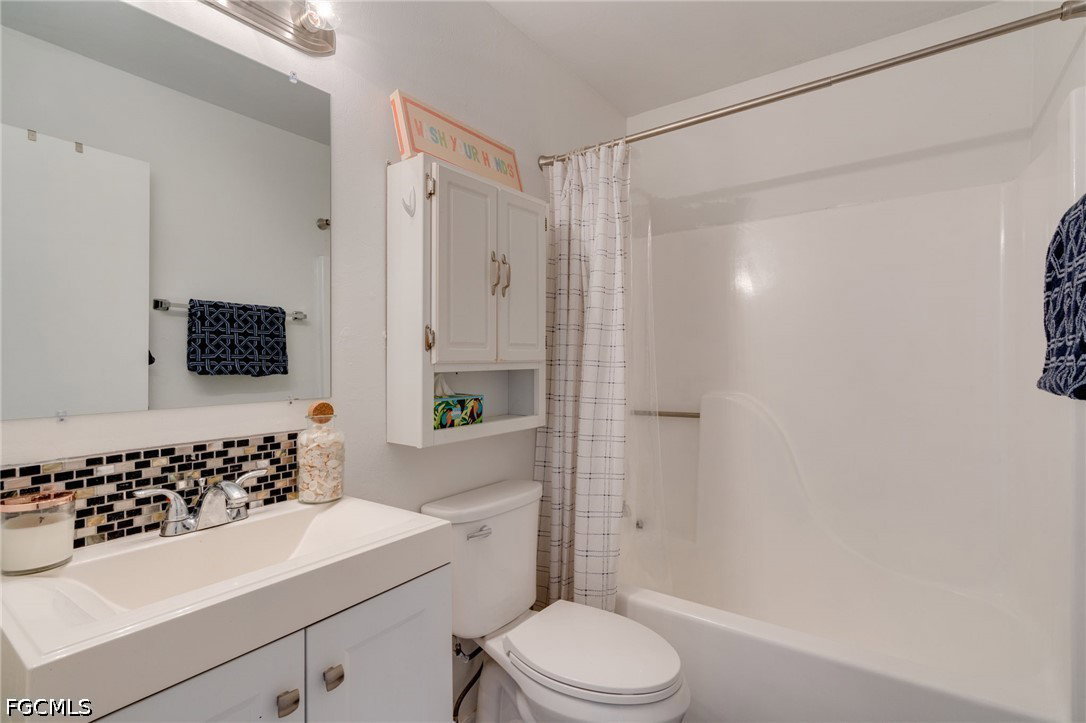
Welcome to your future home in this desirable SW Cape Coral area with all assessments paid! This single-family home boasts 3 bedrooms, 2 bathrooms, and a 2-car garage, providing ample space for you and your family. The modern kitchen features granite counters, stainless steel appliances, and updated laminate flooring, perfect for entertaining guests or enjoying a quiet night in. With room for a pool, you can relax and unwind in your own fenced in backyard oasis with complete privacy. The new air conditioner installed in May 2026 ensures your comfort year-round, while the newer roof in 2022 provides peace of mind for years to come. Nestled in a quiet neighborhood, this 1,116 square foot home offers a serene retreat from the hustle and bustle of everyday life. Don't miss out on the opportunity to make this house your forever home - schedule a showing today and start living the life you've always dreamed of!
Additional Information
- Amenities
- None
- Interior Features
- Built-in Features, Bedroom on Main Level, Eat-in Kitchen, Pantry, Tub Shower, Cable TV, Split Bedrooms
- Exterior Features
- Fence, None, Patio, Room For Pool
- Taxes
- $3,232
- Property Description
- Ranch, One Story
- Zoning
- R1
- Flooring
- Tile, Vinyl
- Appliances
- Dryer, Dishwasher, Freezer, Microwave, Range, Refrigerator, Washer
- Heating
- Central, Electric
- Air Conditioning
- Central Air, Ceiling Fan(s), Electric
- Exterior Construction
- Stucco, Wood Frame
- Stories
- 1
- Roof
- Shingle
- Parking Features
- Attached, Driveway, Garage, Paved, Two Spaces, Garage Door Opener
- Garage Spaces
- 2
Courtesy of Palm Paradise Realty Group
Selling Office: .