10285 Bismark Palm Way Unit 1024, Fort Myers, FL 33966
- $274,000
- 2
- BD
- 2
- BA
- 1,194
- SqFt




- List Price
- $274,000
- Status
- ACTIVE
- Days on Market
- 21
- MLS#
- 2026026373
- Subtype
- Residential
- Style
- Ranch, One Story, Mid Rise
- Architectural Style
- Ranch, One Story, Mid Rise
- Year Built
- 2002
- Bedrooms
- 2
- Bathrooms
- 2
- Full Baths
- 2
- Living Area
- 1,194
- Acres
- 0.25
- Subdivision
- Fairway Isles
- Neighborhood
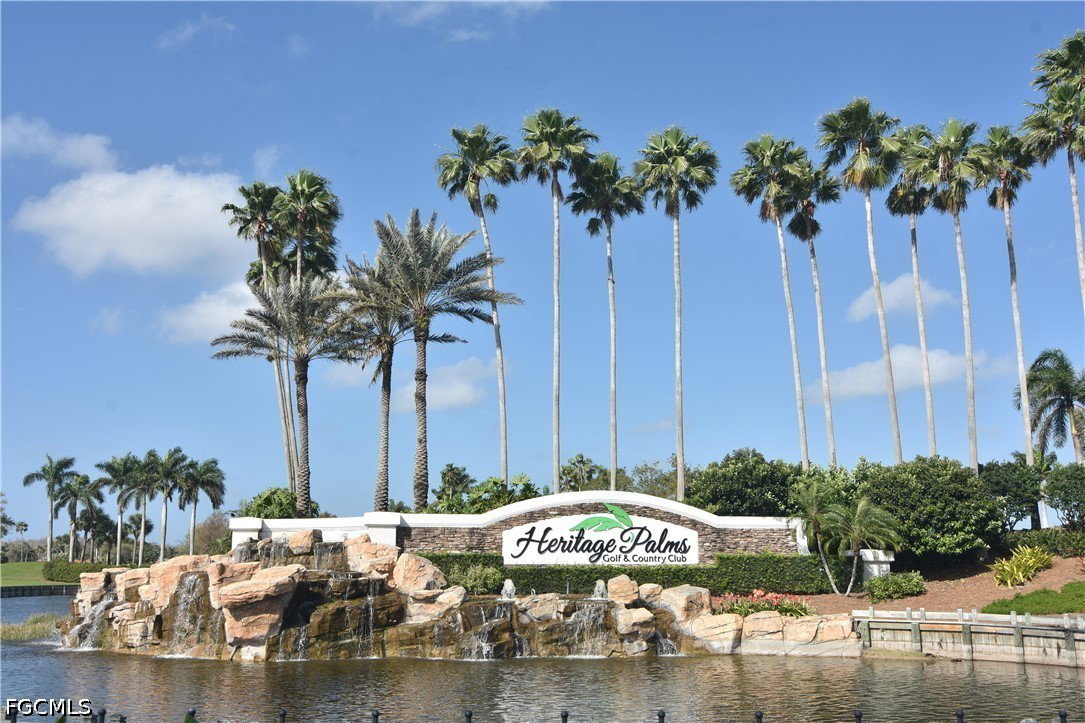
- Heritage Palms Golf And Country Club
- MLS Area Major
- FM22 - Fort Myers City Limits
Property Description
Experience the best of resort-style living in this bright, well-maintained, turnkey Ashbury model. Situated on the second floor, this two-bedroom, two-bath residence offers breathtaking, expansive views of the lake and Royal 16th green, providing the perfect backdrop for your morning coffee or evening relaxation. This home is move-in ready. The kitchen is equipped with wood cabinetry and flows seamlessly into the living area. The primary suite serves as a true retreat, featuring an en-suite bathroom upgraded with a sleek new vanity and tile flooring. The guest bathroom has been modernized with a convenient, accessible step-in shower. Heritage Palms offers an unparalleled lifestyle with bundled golf and a wealth of amenities. Residents enjoy access to: Dining: The brand-new "Oasis" tiki bar for casual, resort-style dining, or the Grill Room at the Clubhouse, offering both formal and casual options. Golf: Access to two premier and recently-renovated championship golf courses. Recreation: Eight Har-Tru tennis courts, brand-new pickleball courts and bocce courts. Lifestyle: A full calendar of social events and comprehensive fitness activities. Don’t miss this opportunity to own a piece of paradise in one of the area's most sought-after communities. Schedule your private tour today!
Additional Information
- Amenities
- Basketball Court, Bocce Court, Clubhouse, Concierge, Fitness Center, Golf Course, Barbecue, Picnic Area, Playground, Pickleball, Private Membership, Pool, Putting Green(s), Restaurant, Tennis Court(s), Vehicle Wash Area, Management
- Interior Features
- Bedroom on Main Level, Breakfast Area, Eat-in Kitchen, Living/Dining Room, Pantry, Shower Only, Separate Shower, Walk-In Closet(s), Split Bedrooms
- Exterior Features
- Security/High Impact Doors, Storage
- Taxes
- $4,313
- HOA Fee
- $8,891
- Pets Allowed
- Call, Conditional
- Pets
- Call, Conditional
- Property Description
- Ranch, One Story, Mid Rise
- Flooring
- Carpet, Tile
- Appliances
- Dryer, Dishwasher, Electric Cooktop, Freezer, Ice Maker, Microwave, Range, Refrigerator, Refrigerator with Ice Maker, Washer
- Heating
- Central, Electric
- Air Conditioning
- Central Air, Ceiling Fan(s), Electric
- Exterior Construction
- Other, Concrete
- Stories
- 1
- Roof
- Tile
- Pool Type
- Community
- Parking Features
- Assigned, Covered, Guest, One Space, Detached Carport
- Elementary School
- SCHOOL CHOICE
- Middle School
- SCHOOL CHOICE
- High School
- SCHOOL CHOICE
- View
- Golf Course, Lake
Listing Courtesy of Royal Shell Real Estate, Inc.