42231 Lake Timber Drive, Punta Gorda, FL 33982
- $895,000
- 4
- BD
- 3
- BA
- 2,640
- SqFt




- List Price
- $895,000
- Status
- ACTIVE
- Days on Market
- 94
- Price Change
- ▼ $50,000 1786837737
- MLS#
- 2026025814
- Subtype
- Residential
- Style
- Ranch, One Story
- Architectural Style
- Ranch, One Story
- New Construction
- Yes
- Year Built
- 2024
- Bedrooms
- 4
- Bathrooms
- 3
- Full Baths
- 3
- Living Area
- 2,640
- Acres
- 0.29
- Subdivision
- Lake Timber
- Neighborhood
- Babcock Ranch
- MLS Area Major
- BR01 - Babcock Ranch
Property Description
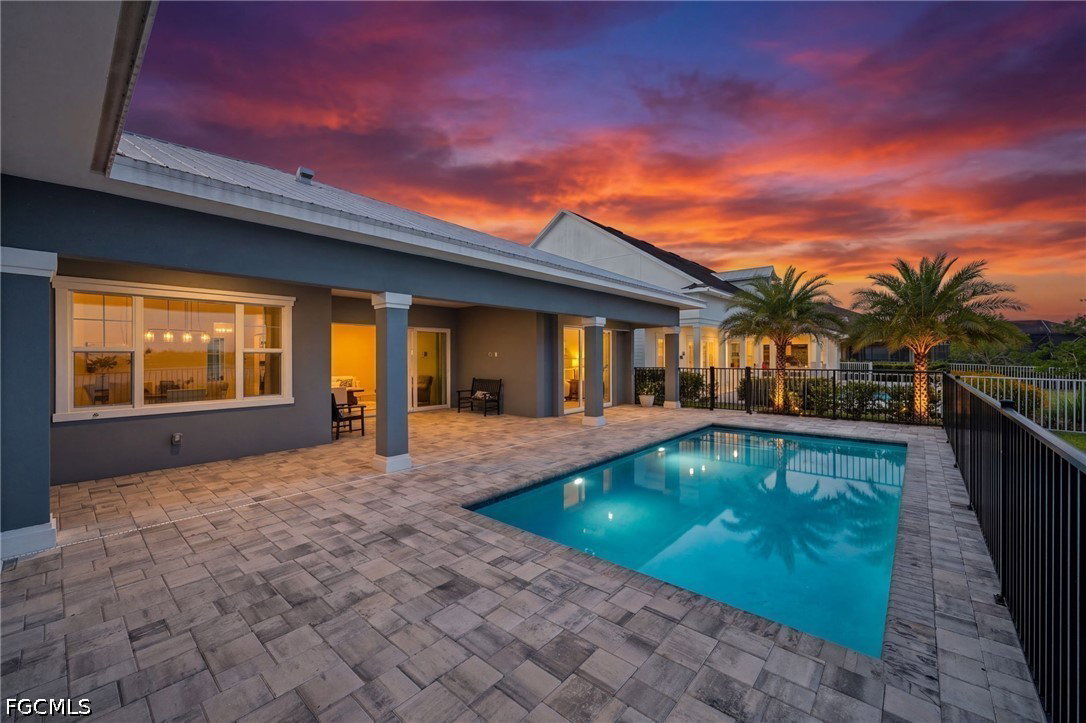
One of one. This custom Sophie by Florida Lifestyle Homes was built once and will never be replicated — a move-in-ready, lakefront pool home in Lake Timber, the founding neighborhood of Babcock Ranch, America's first solar-powered town. A true split floor plan delivers 4 bedrooms, 3 full baths, and 2,640 sq ft of living space anchored by a great room with soaring cathedral ceilings and a striking real wood beam. A wall of impact glass frames uninterrupted lake views and opens to an expansive 463 sq ft lanai, a sparkling pool, and a summer kitchen already plumbed and ready for your build-out. The kitchen showcases an oversized island, generous cabinetry, and a walk-in pantry flowing to a dedicated dining room. The private owner's retreat offers direct lanai access, dual walk-in closets, and a spa bath with soaking tub, walk-in shower, and dual vanities. A separate guest wing includes a second bedroom with adjacent full bath, an additional bedroom, and a flexible study/4th bedroom — ideal for remote work or visiting guests. Additional highlights: 3-car garage (23'x32'), mudroom, dedicated utility room, and impact glass throughout. Minutes from Founder's Square, lakeside dining, farmers markets, and miles of trails. Homes like this don't come back.
Additional Information
- Amenities
- Basketball Court, Bocce Court, Boat Ramp, Cabana, Clubhouse, Dog Park, Barbecue, Picnic Area, Pier, Playground, Pickleball, Park, Pool, Sidewalks, Tennis Court(s), Trail(s), Management
- Interior Features
- Built-in Features, Bathtub, Closet Cabinetry, Cathedral Ceiling(s), Dual Sinks, Entrance Foyer, Family/Dining Room, Kitchen Island, Living/Dining Room, Multiple Shower Heads, Custom Mirrors, Main Level Primary, Pantry, Separate Shower, Vaulted Ceiling(s), Walk-In Pantry, Walk-In Closet(s), High Speed Internet, Split Bedrooms
- Exterior Features
- Fence, Security/High Impact Doors, Sprinkler/Irrigation, Patio
- Taxes
- $13,949
- HOA Fee
- $408
- Property Description
- Ranch, One Story
- Flooring
- Tile, Vinyl
- Appliances
- Built-In Oven, Dryer, Dishwasher, Freezer, Gas Cooktop, Disposal, Microwave, Refrigerator, Washer
- Heating
- Central, Electric
- Air Conditioning
- Central Air, Ceiling Fan(s), Electric
- Exterior Construction
- Block, Concrete, Stucco
- Stories
- 1
- Roof
- Metal
- Pool
- Yes
- Pool Type
- Concrete, In Ground, Pool Equipment, Salt Water, Community
- Parking Features
- Attached, Garage, Electric Vehicle Charging Station(s), Garage Door Opener
- Garage Spaces
- 3
- View
- Lake
Listing Courtesy of EXP Realty LLC