28433 Capraia Drive, Bonita Springs, FL 34135
- $799,900
- 3
- BD
- 2
- BA
- 2,101
- SqFt




- List Price
- $799,900
- Status
- ACTIVE
- Days on Market
- 85
- Price Change
- ▼ $25,100 1786749272
- MLS#
- 226018861
- Subtype
- Residential
- Style
- Ranch, One Story
- Architectural Style
- Ranch, One Story
- Year Built
- 2019
- Bedrooms
- 3
- Bathrooms
- 2
- Full Baths
- 2
- Living Area
- 2,101
- Acres
- 0.15
- Subdivision
- Valencia Bonita
- Neighborhood
- Valencia Bonita
- MLS Area Major
- BN12 - East of I-75 South of Cit
Property Description
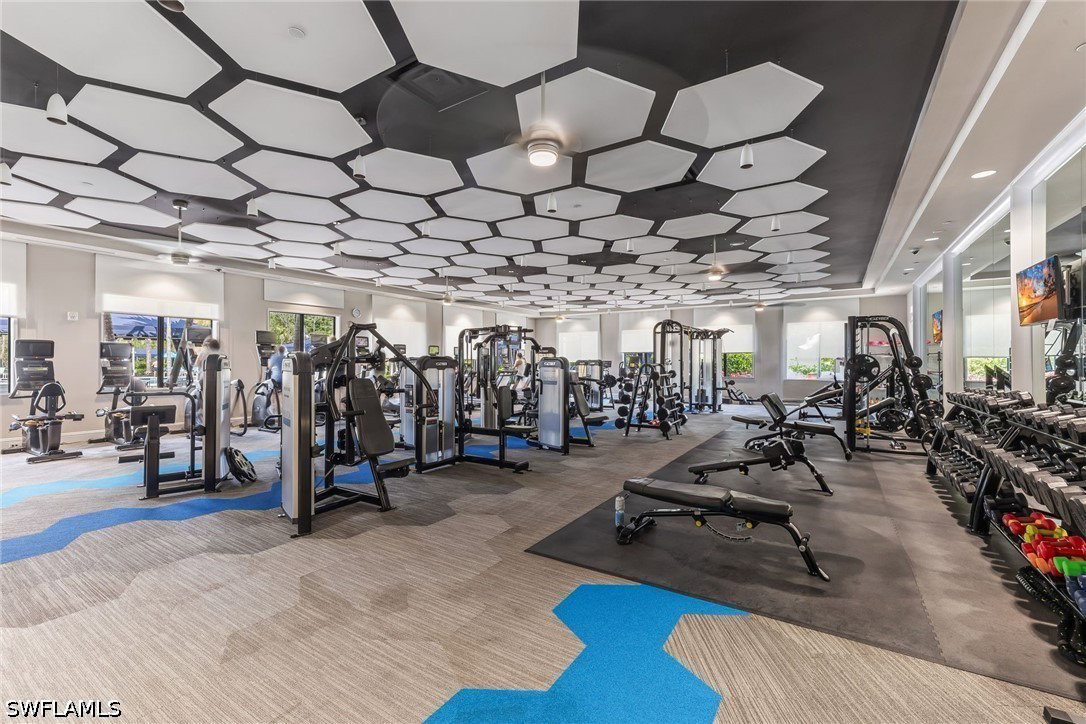
Experience the perfect blend of modern elegance and resort-style living in this beautifully upgraded home with POOL and LAKE VIEW, in the highly desirable community of Valencia Bonita. Showcasing a bright, open-concept floor plan with 3 bedrooms and 2 bathrooms, this residence is designed for both comfortable everyday living and effortless entertaining. From the moment you step inside, you’ll appreciate the stylish upgrades and attention to detail throughout, including tile flooring throughout the entire home with no carpeting, elegant crown molding enhancements, and designer finishes that create a sophisticated yet welcoming atmosphere. The gourmet kitchen is a true centerpiece, featuring luxurious cabinetry with glass display accents, stunning glass tile backsplash, premium finishes, and abundant space for gathering with family and guests. A brand new Frigidaire Gallery 4 door counter depth refrigerator was just installed. The spacious primary suite offers a relaxing retreat, while the upgraded bathrooms feature framed mirrors and refined finishes that elevate the home’s modern appeal. Step outside to enjoy tranquil lake views from the heated pool and sun shelf, creating the ideal setting for relaxing in the Florida sunshine or entertaining guests year-round. The fenced dog run area adds convenience for pet owners while enhancing the home’s functionality and lifestyle appeal. Additional enhancements include a 3rd bedroom/den with sliding barn door, garage with epoxy flooring and added storage racks, tankless water heater, and much more. Located within one of Southwest Florida’s premier 55+ resort-style communities, residents of Valencia Bonita enjoy world-class amenities including a stunning clubhouse, resort pools, fitness center, tennis, pickleball, dining, social activities, and a prime location close to beaches, shopping, dining, and entertainment. This move-in ready home offers the perfect opportunity to enjoy luxury Florida living at its finest. Located in "X" flood zone (no flood insurance required). Note: HOA fees now include WIFI & cable.
Additional Information
- Amenities
- Bocce Court, Billiard Room, Billiards, Business Center, Cabana, Clubhouse, Dog Park, Fitness Center, Hobby Room, Library, Playground, Pickleball, Pool, Restaurant, Spa/Hot Tub, Sidewalks, Tennis Court(s), Trail(s)
- Interior Features
- Breakfast Bar, Built-in Features, Bedroom on Main Level, Tray Ceiling(s), Closet Cabinetry, Coffered Ceiling(s), Dual Sinks, Entrance Foyer, Eat-in Kitchen, Family/Dining Room, Kitchen Island, Living/Dining Room, Custom Mirrors, Main Level Primary, Pantry, Sitting Area in Primary, Shower Only, Separate Shower, Cable TV, Walk-In Closet(s), Window Treatments
- Exterior Features
- Security/High Impact Doors, Sprinkler/Irrigation, Patio, Shutters Manual
- Taxes
- $5,658
- Property Description
- Ranch, One Story
- Zoning
- RPD
- Flooring
- Tile
- Appliances
- Dryer, Dishwasher, Freezer, Disposal, Ice Maker, Microwave, Range, Refrigerator, Refrigerator with Ice Maker, Self Cleaning Oven, Tankless Water Heater, Washer
- Heating
- Central, Electric
- Air Conditioning
- Central Air, Ceiling Fan(s), Electric
- Exterior Construction
- Block, Concrete, Stucco
- Stories
- 1
- Roof
- Tile
- Pool
- Yes
- Pool Type
- Electric Heat, Heated, In Ground, Community
- Parking Features
- Attached, Driveway, Garage, Paved, Two Spaces, Garage Door Opener
- Garage Spaces
- 2
- View
- Landscaped, Lake
Listing Courtesy of William Raveis Real Estate