16653 Toscana Circle Unit 704, Naples, FL 34110
- $1,275,000
- 2
- BD
- 3
- BA
- 2,571
- SqFt




- Sold Price
- $1,275,000
- List Price
- $1,350,000
- Status
- CLOSED
- Days on Market
- 61
- Closing Date
- Sep 03, 2026
- MLS#
- 226021665
- Subtype
- Residential
- Style
- Penthouse, Two Story, Split Level, Low Rise
- Architectural Style
- Penthouse, Two Story, Split Level, Low Rise
- Year Built
- 2005
- Bedrooms
- 2
- Bathrooms
- 3
- Full Baths
- 3
- Living Area
- 2,571
- Subdivision
- Toscana
- Neighborhood
- Talis Park
- MLS Area Major
- NA11 - N/O Immokalee Rd W/O 75
Property Description
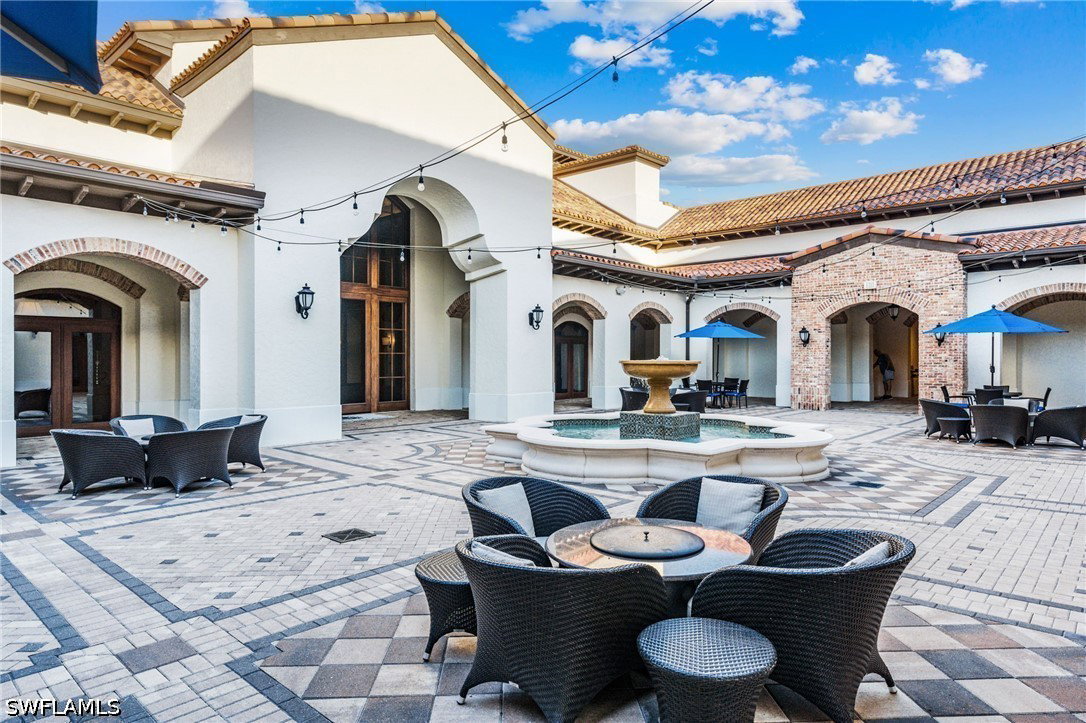
SKIP THE WAITLIST! IMMEDIATE GOLF MEMBERSHIP AVAILABLE FOR PURCHASE AT CLOSING! This completely remodeled AND furnished 2571 square foot condominium offers an upscale lifestyle in TALIS PARK! Beautiful dove gray cabinetry, an expansive island, a walk in pantry, wine cooler and high end appliances combine for a stunning kitchen. Light wide planked wood floors, an electric fireplace in the den, three completely remodeled baths, a large summer kitchen and lanai area plus dramatic water views create a sophisticated ambience. The private two car garage and private elevator will be welcomed by any owner. A short stroll to the award winning Vyne House featuring Fiona's Market Cafe', Core Fitness Center, Esprit Spa, the wine room, indoor and outdoor dining/bars and the pro shop make Toscana the perfect location! Talis Park offers an award winning Greg Norman/Pete Dye designed golf course (owners can have their own golf cart), tennis, pickleball, bocce, two dog parks and a very active social schedule! Located between RSW Airport and downtown Olde Naples yet only minutes to the Gulf beaches. Membership is mandatory for Talis Park but a new buyer has the choice of purchasing the Sports Membership OR Golf Membership with this incredibly special condominium at closing.
Additional Information
- Amenities
- Basketball Court, Bocce Court, Billiard Room, Billiards, Business Center, Clubhouse, Concierge, Dog Park, Fitness Center, Golf Course, Playground, Pickleball, Private Membership, Pool, Putting Green(s), Restaurant, Spa/Hot Tub, Sidewalks, Tennis Court(s), Trail(s), Management
- Interior Features
- Built-in Features, Bathtub, Closet Cabinetry, Dual Sinks, Entrance Foyer, Eat-in Kitchen, Fireplace, High Ceilings, Kitchen Island, Living/Dining Room, Custom Mirrors, Separate Shower, Cable TV, Walk-In Pantry, Walk-In Closet(s), Window Treatments, Elevator, High Speed Internet, Split Bedrooms
- Exterior Features
- Security/High Impact Doors, Outdoor Grill, Gas Grill
- Taxes
- $11,382
- HOA Fee
- $2,271
- Pets Allowed
- Call, Conditional
- Pets
- Call, Conditional
- Property Description
- Penthouse, Two Story, Split Level, Low Rise
- Flooring
- Tile, Wood
- Appliances
- Built-In Oven, Double Oven, Dryer, Dishwasher, Electric Cooktop, Freezer, Disposal, Microwave, Refrigerator, Self Cleaning Oven, Wine Cooler, Warming Drawer, Washer
- Heating
- Central, Electric
- Air Conditioning
- Central Air, Electric
- Exterior Construction
- Concrete, Stucco
- Stories
- 2
- Roof
- Tile
- Pool Type
- Community
- Parking Features
- Attached, Garage, Two Spaces, Garage Door Opener
- Garage Spaces
- 2
- View
- Lake
Listing Courtesy of The Willis Group, LLC
Selling Office: .