2726 SW 38th Street, Cape Coral, FL 33914
- $737,700
- 4
- BD
- 4
- BA
- 2,368
- SqFt




- List Price
- $737,700
- Status
- ACTIVE
- Days on Market
- 42
- MLS#
- 2026024346
- Subtype
- Residential
- Style
- Ranch, One Story
- Architectural Style
- Ranch, One Story
- Year Built
- 2024
- Bedrooms
- 4
- Bathrooms
- 4
- Full Baths
- 3
- Half Baths
- 1
- Living Area
- 2,368
- Acres
- 0.24
- Subdivision
- Cape Coral
- Neighborhood
- Cape Coral
- MLS Area Major
- CC22 - Cape Coral Unit 69,70,72-
Property Description
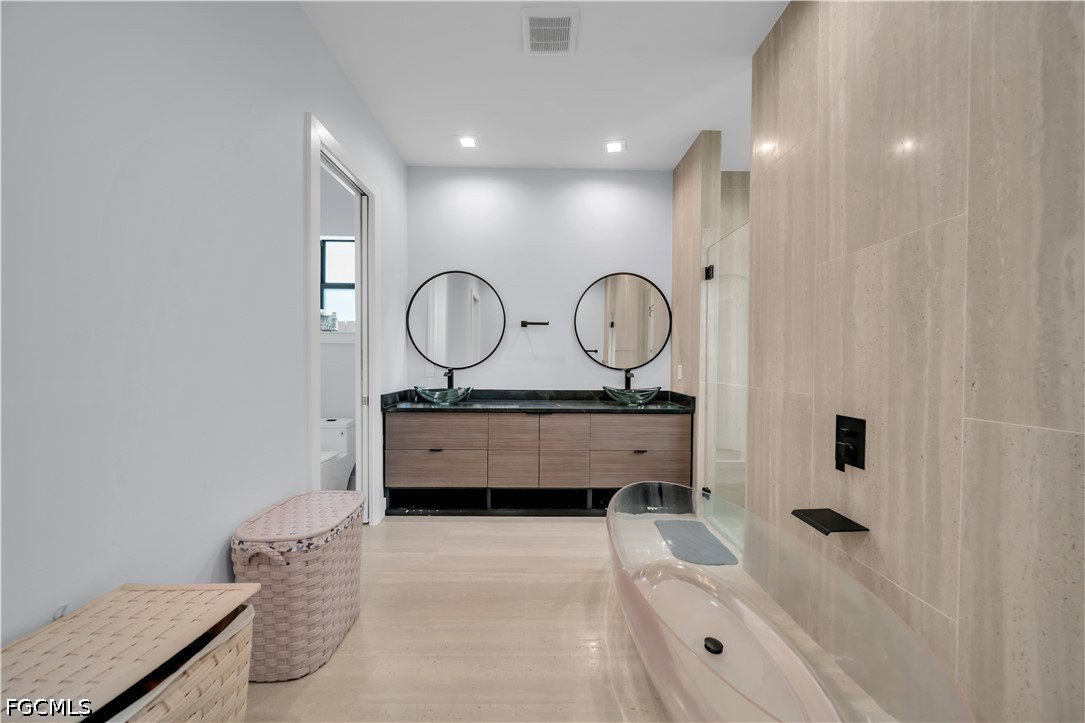
Experience the best of Southwest Florida living in this beautiful 4 bedrooms 3 1/2 bath pool home located in the highly sought-after Southwest Cape Coral area! Designed for both comfort and entertaining, this home features a bright, open-concept floor plan with soaring ceilings, abundant natural light, and elegant Italian and Spanish tile flooring throughout. The spacious kitchen is the heart of the home, showcasing a large center island, stainless steel appliances, and plenty of space for gathering with family and friends. The primary suite offers a peaceful retreat with a generous walk-in closet. Step outside to your own private backyard oasis, complete with a saltwater swimming pool, a fully equipped outdoor kitchen, and a private fenced yard—perfect for entertaining or enjoying Florida's year-round sunshine. An automatic irrigation system helps keep the landscaping lush and beautiful with ease. Conveniently located near shopping, dining, golf courses, marinas, and Cape Coral's waterfront amenities, this exceptional home offers the perfect combination of comfort, style, and location. Whether you're looking for a primary residence, vacation getaway, or investment opportunity, this Southwest Cape Coral pool home is one you won't want to miss. Schedule your private showing today and discover the Florida lifestyle you've been dreaming of!
Additional Information
- Amenities
- None
- Interior Features
- Built-in Features, Separate/Formal Dining Room, Dual Sinks, Multiple Shower Heads, Tub Shower, Vaulted Ceiling(s), Walk-In Closet(s), Split Bedrooms
- Exterior Features
- Fence, None, Outdoor Kitchen
- Taxes
- $11,535
- Property Description
- Ranch, One Story
- Zoning
- R1
- Flooring
- Tile
- Appliances
- Dryer, Dishwasher, Electric Cooktop, Freezer, Disposal, Microwave, Refrigerator
- Heating
- Central, Electric
- Air Conditioning
- Central Air, Ceiling Fan(s), Electric
- Exterior Construction
- Block, Concrete, Stucco
- Stories
- 1
- Roof
- Shingle
- Pool
- Yes
- Pool Type
- In Ground
- Parking Features
- Attached, Garage
- Garage Spaces
- 3
Courtesy of EXP Realty LLC