Share this with your friends


+1(614)983-3277
Coldwell Banker Realty
24216 Yacht Club Boulevard, Punta Gorda, FL 33955
- $1,900,000
- 4
- BD
- 4
- BA
- 3,345
- SqFt






- Sold Price
- $1,900,000
- List Price
- $1,999,000
- Status
- CLOSED
- MLS#
- 2026022714
- Bedrooms
- 4
- Bathrooms
- 4
- Full Baths
- 4
- Living Area
- 3,345
- Lot Size (Acres)
- 0.5
- Style
- Stilt
- Year Built
- 2019
Property Description
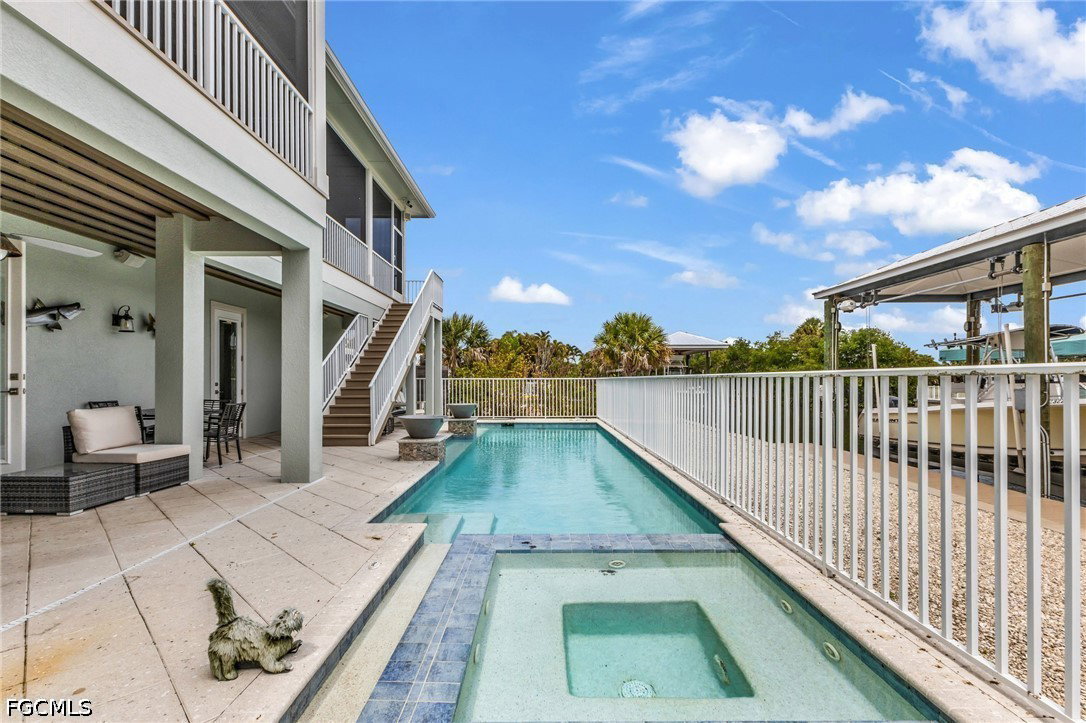
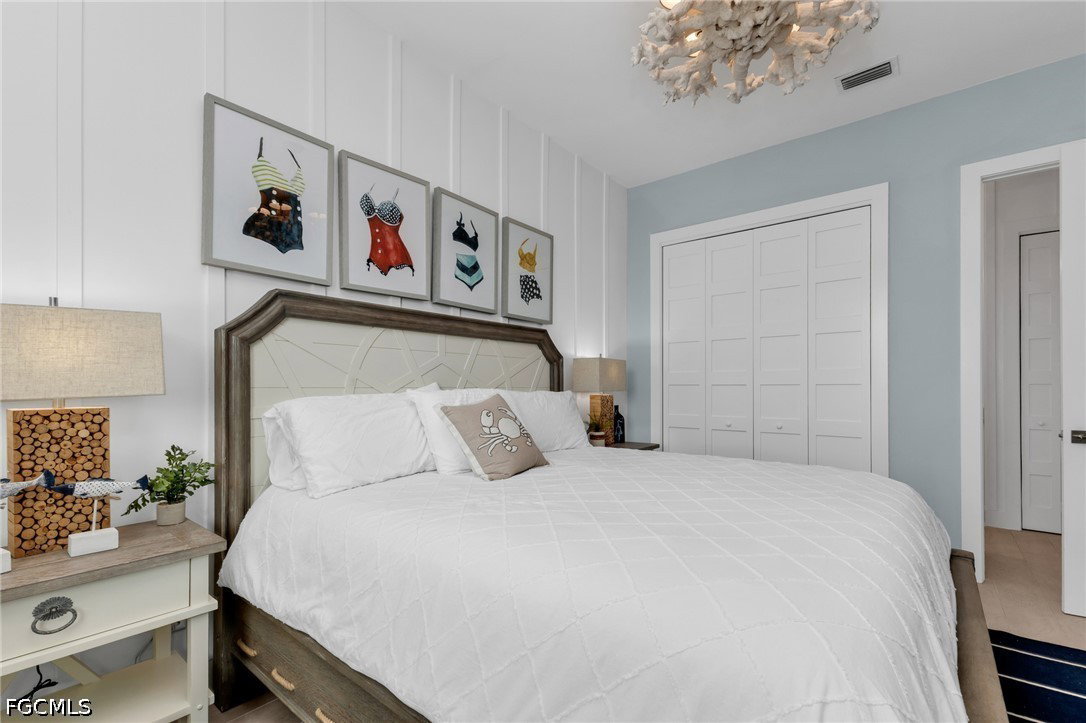
xperience the pinnacle of luxury waterfront living in this extraordinary custom-built boating estate, perfectly positioned on two oversized waterfront lots totaling approximately .50 acres with 200 feet of prime waterfrontage and direct access to Charlotte Harbor and the Gulf of Mexico. Designed in 2019 with uncompromising quality, exceptional craftsmanship, and no expense spared, this remarkable residence was created for those who appreciate refined coastal elegance and an unmatched boating lifestyle. Built as a luxury stilt home for beauty and peace of mind, the property offers 3,345 square feet of luxurious interior living space and nearly 6,800 total square feet with 4 bedrooms, 4 full bathrooms, and a private elevator servicing all three levels. Offered turnkey furnished, this home delivers effortless luxury from the moment you arrive. Designed to maximize breathtaking waterfront views and seamless indoor-outdoor living, the open-concept floor plan features expansive impact windows and doors capturing stunning water vistas from nearly every room. The gourmet chef’s kitchen flows effortlessly into the spacious living and dining areas, creating the perfect setting for entertaining after a day on the water. Premium finishes include custom cabinetry, designer lighting, stone countertops, and abundant custom storage throughout. The main living level features two oversized en suite guest bedrooms, including one with electric shades and French doors opening to the screened lanai. A third guest bedroom offers direct access to the main bath, creating an ideal retreat for visitors. Occupying the entire third floor, the owner’s suite is a luxurious sanctuary featuring panoramic water views, remote shades, a massive custom walk-in closet, and a spa-inspired bath with soaking tub and oversized tiled walk-in shower. For boating enthusiasts, this property is truly exceptional. Two covered boathouses totaling approximately 1,240 square feet provide private dockage and lifts for multiple vessels, allowing effortless access to Boca Grande, Cayo Costa, Pine Island, and beyond. The outdoor living experience rivals a private waterfront resort with a spectacular custom pool and spa, outdoor kitchen, outdoor shower, fish cleaning station, multiple lounge areas, lush tropical landscaping, and serene waterfront views. Additional highlights include an oversized 3-car garage, paver driveway and walkways, impact glass throughout, and premium outdoor entertaining spaces designed for true Southwest Florida luxury living. This is far more than a home — it is a rare luxury boating estate offering exceptional craftsmanship, premier waterfront amenities, and the ultimate coastal lifestyle.
Additional Information
- Area
- BS01 - Burnt Store
- Interior Features
- Breakfast Bar, Built-in Features, Bathtub, Closet Cabinetry, Coffered Ceiling(s), Separate/Formal Dining Room, Dual Sinks, Entrance Foyer, Eat-in Kitchen, French Door(s)/Atrium Door(s), Fireplace, Kitchen Island, Living/Dining Room, Multiple Shower Heads, Multiple Primary Suites, Pantry, Separate Shower, Cable TV, Upper Level Primary, Walk-In Closet(s), Wired for Sound
- Exterior Features
- Fence, Security/High Impact Doors, Sprinkler/Irrigation, Outdoor Grill, Outdoor Kitchen, Outdoor Shower, Water Feature
- Garage Spaces
- 3
- Waterfront Description
- Yes
Courtesy of Allison James Estates & Homes
Selling Office: .