43285 Water Bird Way Unit 5422, Punta Gorda, FL 33982
- $370,000
- 3
- BD
- 2
- BA
- 2,110
- SqFt




- List Price
- $370,000
- Status
- ACTIVE
- Days on Market
- 78
- MLS#
- 226019067
- Subtype
- Residential
- Style
- Coach/Carriage, Low Rise
- Architectural Style
- Coach/Carriage, Low Rise
- Year Built
- 2024
- Bedrooms
- 3
- Bathrooms
- 2
- Full Baths
- 2
- Living Area
- 2,110
- Subdivision
- Babcock National
- Neighborhood
- Babcock Ranch
- MLS Area Major
- BR01 - Babcock Ranch
Property Description
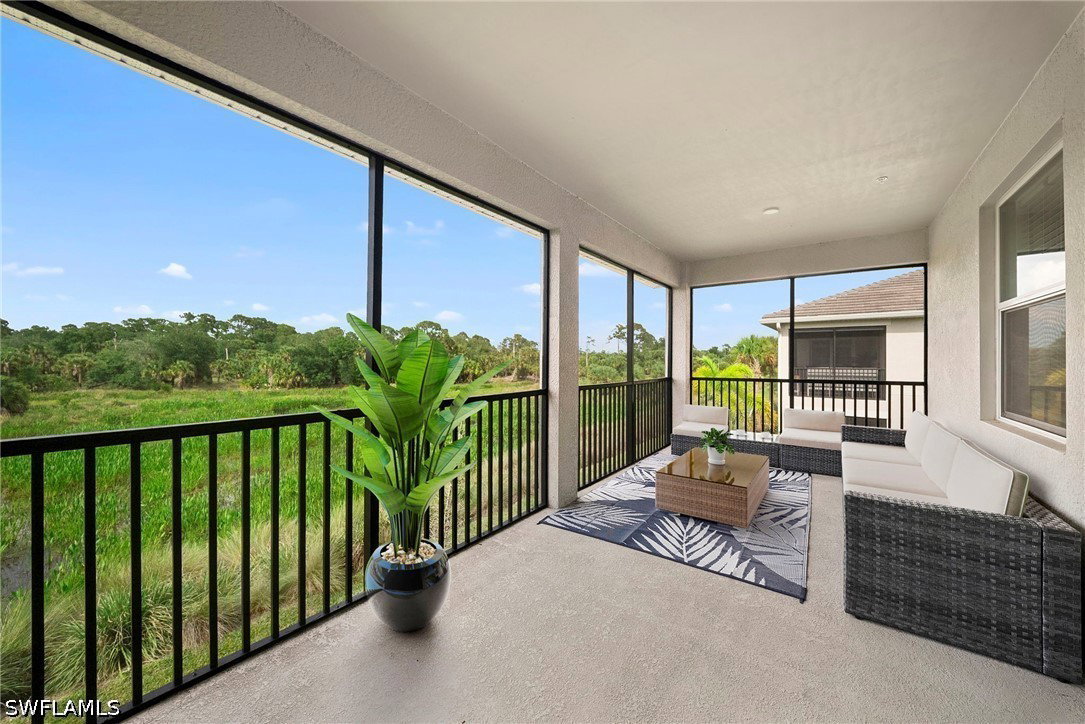
Beautifully appointed 3-bed 2-bath second-floor coach home with Social Membership offers over 2,100 square feet under air and the spacious feel of a single-family residence—without the extensive upkeep in the sought-after gated community of Babcock National at Babcock Ranch. Offered turnkey furnished, the residence presents a truly move-in-ready opportunity ideal for seasonal enjoyment, full-time living, or immediate rental potential. Designed around an expansive open-concept floor plan, the interiors unfold with effortless flow, where the kitchen, dining, and living areas all connect seamlessly beneath soaring ceilings and an abundance of natural light. Crisp coastal finishes, oversized tile flooring, and a bright, airy palette create a relaxed yet refined atmosphere throughout. At the heart of the home, the sprawling kitchen boasts a large center island with seating, stainless steel appliances, extensive cabinetry, and generous prep space. Expansive sliders draw the living spaces outward to the screened lanai, where tranquil preserve and water views create a peaceful backdrop for morning coffee or evening unwinding. The spacious primary suite offers a true retreat with oversized proportions, dual vanities, a large walk-in shower, and abundant storage, while the guest bedrooms provide comfortable accommodations for family and visitors alike. Complete with a social membership, residents enjoy access to Babcock National’s exceptional resort-style amenities, including a first-class clubhouse with fine dining restaurant, bar, card rooms, and locker rooms, along with multiple tennis and pickleball courts, a resort-style pool, lap pool, hot tub/spa, and additional satellite pools throughout the community. The popular Watershed poolside tiki bar & grill offers a vibrant social atmosphere, while the 24-hour fitness center, aerobics studio, steam saunas, and full-service day spa elevate everyday living. A dedicated lifestyle director coordinates an ongoing calendar of social events, food trucks, and community gatherings, creating a dynamic and connected lifestyle within one of Southwest Florida’s fastest-growing master-planned communities. Whether envisioned as a seasonal retreat, full-time residence, or income-producing investment opportunity, this home offers the flexibility to suit a wide range of lifestyles in one of the area’s most amenity-rich communities.
Additional Information
- Amenities
- Basketball Court, Bocce Court, Clubhouse, Dog Park, Fitness Center, Golf Course, Guest Suites, Pier, Playground, Pickleball, Park, Pool, Putting Green(s), Restaurant, Sauna, Spa/Hot Tub, See Remarks, Sidewalks, Tennis Court(s), Trail(s), Management
- Interior Features
- Dual Sinks, High Ceilings, Kitchen Island, Living/Dining Room, Pantry, Shower Only, Separate Shower, Walk-In Closet(s), Window Treatments, High Speed Internet, Split Bedrooms
- Exterior Features
- Sprinkler/Irrigation, None
- Taxes
- $7,921
- HOA Fee
- $408
- Pets Allowed
- Call, Conditional
- Pets
- Call, Conditional
- Property Description
- Coach/Carriage, Low Rise
- Flooring
- Carpet, Tile
- Appliances
- Dryer, Dishwasher, Gas Cooktop, Microwave, Range, Refrigerator, Washer
- Heating
- Central, Electric
- Air Conditioning
- Central Air, Ceiling Fan(s), Electric
- Exterior Construction
- Block, Concrete, Stucco
- Roof
- Tile
- Pool Type
- Community
- Parking Features
- Attached, Driveway, Garage, Paved, Electric Vehicle Charging Station(s), Garage Door Opener
- Garage Spaces
- 2
- View
- Preserve
Courtesy of Realty One Group MVP